
Search results for "King henry" in Home Design Ideas
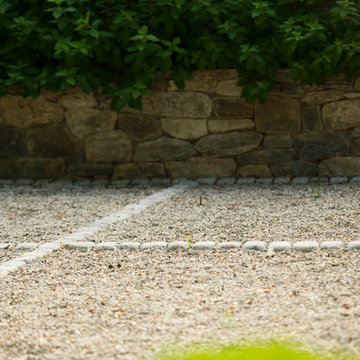
 Christensen Landscape Services
Donna Christensen
Design ideas for a traditional backyard stone landscaping in Bridgeport with no cover.
Design ideas for a traditional backyard stone landscaping in Bridgeport with no cover.




Find the right local pro for your project



 Janis Opie
A beautifully crafted and design decorative heavy duty iron support bracket for a varieties of use. This bracket can be featured under a mantel, as well, as many other applications including counter tops, shelving, kitchen cabinet detail and more. Shown here in a shinny copper finish with silver finished decorative screws. This bracket measures 9 1/2"D x 13 1/2"L on a 2" wide X 1/4" thick Bar, and weighs in at approximately 5 lbs. Can be

 Melissa Curcio
Example of a small transitional u-shaped ceramic tile kitchen design in Charlotte with no island, flat-panel cabinets, distressed cabinets, granite countertops, gray backsplash, mosaic tile backsplash, stainless steel appliances and an undermount sink
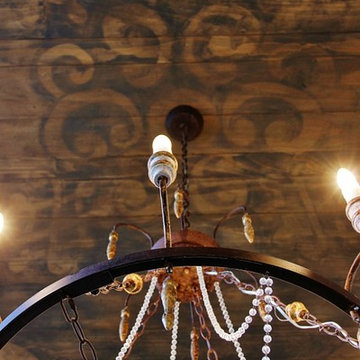
 Landmark Homes of Tennessee
Example of a transitional dark wood floor enclosed dining room design in Nashville with gray walls

 Historic Flooring LLC
This gorgeous wide plank antique Oak is our most requested floor! With dramatic widths ranging from 6 to 12 inches (14 inches in some cases), you can easily bring an old-world charm into your home. This product comes to you completely pre-finished and ready to install.
We start by hand sanding the surface, beveling the edges ever so slightly, and being careful to preserve the historical integrity of the planks. Typically, about 80% of your flooring will be "Smooth" with the remaining 20% having a slight texture from the original saw kerfs. This material will also have nail holes, knots, and checks which only adds to the unique character.
Next, we apply Waterlox, a tung oil based sealant with or without stain added. Finally, 3 coats of Vermont Polywhey finish are added with a hand buffing between coats. The result is a luxurious satiny finish that you can only get from Historic Flooring!
Photos by Steven Dolinsky

 TVL Creative Ltd.
TVL Creative
Example of a small farmhouse u-shaped travertine floor eat-in kitchen design in Denver with a farmhouse sink, beaded inset cabinets, white cabinets, granite countertops, white backsplash, subway tile backsplash, stainless steel appliances and a peninsula
Example of a small farmhouse u-shaped travertine floor eat-in kitchen design in Denver with a farmhouse sink, beaded inset cabinets, white cabinets, granite countertops, white backsplash, subway tile backsplash, stainless steel appliances and a peninsula

 Legacy Post & Beam
Exterior of farmhouse style post and beam wedding venue.
Inspiration for a huge farmhouse hallway remodel in Omaha
Inspiration for a huge farmhouse hallway remodel in Omaha
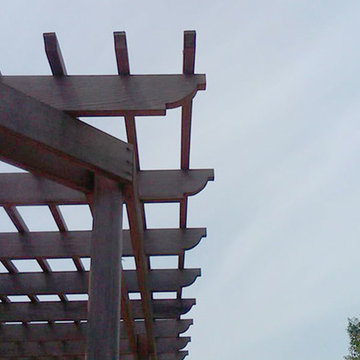
 Fackler Construction Company
Example of a large arts and crafts backyard deck design in Portland with decking and a pergola


 de Reus Architects
Photography by Joe Fletcher Photo
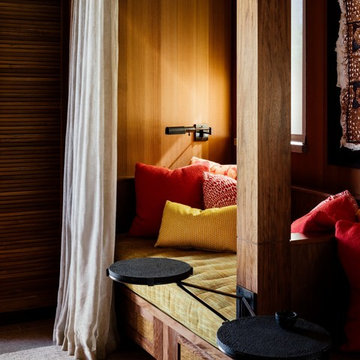
Family room - tropical family room idea in Hawaii
Family room - tropical family room idea in Hawaii
 Valet Custom Cabinets & Closets
Valet Custom Cabinets & Closets-Designer-Ward Wildanger, Photo: Karine Weiller

Large trendy attached three-car garage photo in San Francisco
Large trendy attached three-car garage photo in San Francisco


 Tiny Modern Homes
Wansley Tiny House, built by Movable Roots Tiny Home Builders in Melbourne, FL
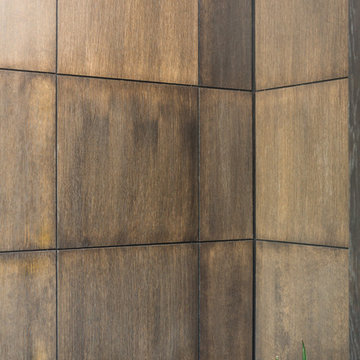
Small minimalist gray two-story metal house exterior photo in Dallas with a shed roof and a metal roof
Small minimalist gray two-story metal house exterior photo in Dallas with a shed roof and a metal roof


 Shannon Adamson Interior Design
This ski-in, ski-out condo features a strong Arts and Crafts influence. The interiors feature reclaimed oak floors, mortise-and-tenon carpentry, stone, and custom period details.

 Paris Cohen
Large transitional ceramic tile kitchen photo in Los Angeles with a farmhouse sink, shaker cabinets, white cabinets, marble countertops, beige backsplash, subway tile backsplash, stainless steel appliances and an island


14