
Search results for "Kissing" in Home Design Ideas

 Sarah Greenman
Photo: Sarah Greenman © 2014 Houzz
Mid-sized eclectic gender-neutral medium tone wood floor nursery photo in Dallas with green walls
Mid-sized eclectic gender-neutral medium tone wood floor nursery photo in Dallas with green walls
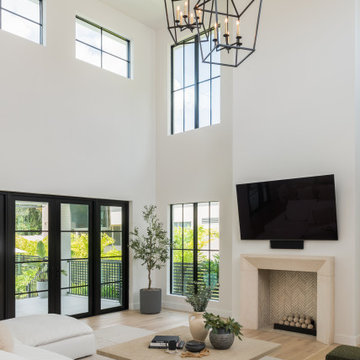


 Looney Ricks Kiss

This is an example of a mid-sized traditional screened-in side porch design in Other with a roof extension.
Find the right local pro for your project
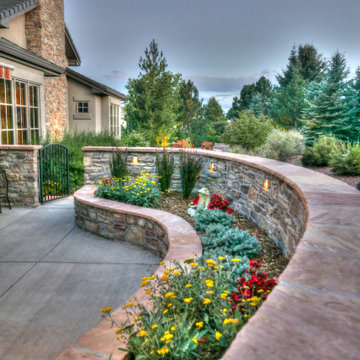
 Accent Landscapes
This raised bed in the courtyard provides a wonderful opportunity to introduce color and life into the hardscape.
Inspiration for a mid-sized timeless backyard concrete patio container garden remodel in Denver with an awning
Inspiration for a mid-sized timeless backyard concrete patio container garden remodel in Denver with an awning


 Design Loves Detail
Aria Bethards
Kids' room - contemporary gender-neutral kids' room idea in Salt Lake City
Kids' room - contemporary gender-neutral kids' room idea in Salt Lake City
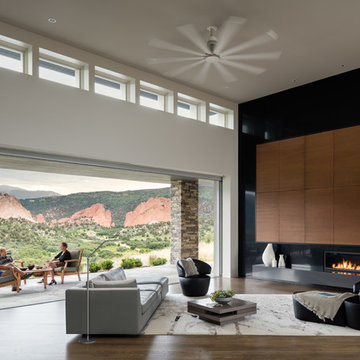
 LGA Studios
Exquisite views are the focal point of every room, and the expansive great room features a 22-foot sliding NanaWall that opens up to the outdoor living space.
David Lauer Photography


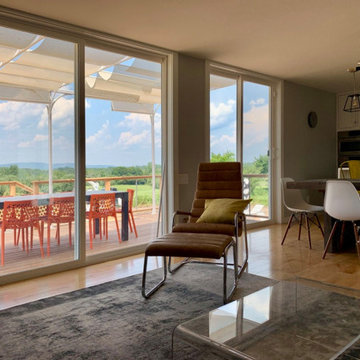
 Studio Kiss - ASAP House
Example of a mid-sized minimalist open concept light wood floor and brown floor living room design in New York with gray walls, a corner fireplace, a metal fireplace and a wall-mounted tv

 Nar Design Group
In the powder bathroom, the lipstick red cabinet floats within this rustic Hollywood glam inspired space. Wood floor material was designed to go up the wall for an emphasis on height. This space oozes a luxurious feeling with its smooth black snakeskin print feature wall and elegant chandelier.
 A.Clore Interiors
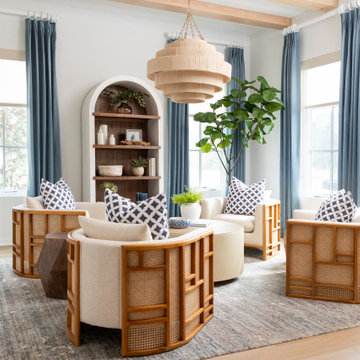
"Sun-Kissed Sanctuary" reimagines the traditional dining room as a versatile haven, perfect for year-round conversation and creating a lasting first impression. This project catered to the client's desire for a space that seamlessly blends casual elegance with organic elements. The design team employed a calming palette of soft whites and airy blues, setting the stage for a serene escape.
Textural harmony was achieved through a layered approach: radial plush linen chairs provided sumptuous comfort, while woven pillows and a shagreen-wrapped coffee table added a touch of rustic charm. A lush fiddle fig leaf plant, strategically placed in the space, injected a dose of life and echoed the organic design theme.
Respectful of the existing foundation, we integrated the client's existing rug, a statement chandelier, and a captivating wall thread hanging into the new design. To elevate the space further, we introduced custom elements that instilled a sense of unique character. Hand-crafted wood beams and wall trim, reminiscent of a sun-drenched porch, added warmth and architectural interest.
Oyster-hued wallpaper on the foyer ceiling provided a bold textural contrast and a touch of coastal sophistication. The added white trim was accentuated, drawing the eye upwards and creating a sense of verticality. The "Sun-Kissed Sanctuary" transcends the limitations of a traditional front room, offering a versatile space that invites relaxation and connection.
This project exemplifies our ability to curate a space that is both elegant and inviting, perfectly reflecting the client's personality and lifestyle.

 Rikki Snyder
Photo: Rikki Snyder © 2013 Houzz
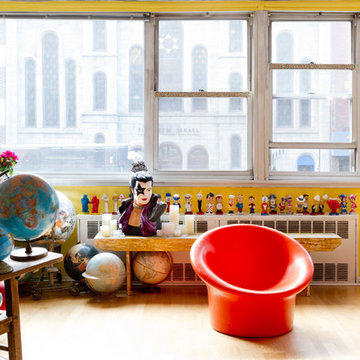
Example of an eclectic enclosed living room design in New York with yellow walls
Example of an eclectic enclosed living room design in New York with yellow walls
 Looney Ricks Kiss

Entryway - transitional entryway idea in Nashville with white walls and a dark wood front door
 Mina Brinkey
Photo: Mina Brinkey © 2013 Houzz

Bedroom - shabby-chic style bedroom idea in Tampa with white walls
Bedroom - shabby-chic style bedroom idea in Tampa with white walls
 Looney Ricks Kiss

Example of a mid-sized cottage white two-story wood exterior home design in Orlando
 Looney Ricks Kiss
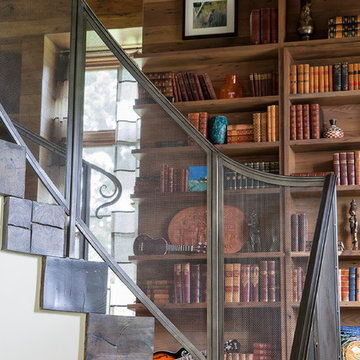
Inspiration for a large timeless wooden staircase remodel in Other with wooden risers
 Looney Ricks Kiss
Example of a mid-sized transitional light wood floor and brown floor utility room design in Nashville with an undermount sink, white cabinets, white walls, open cabinets, a side-by-side washer/dryer and brown countertops
1