
Search results for "Kissing" in Home Design Ideas

 MIG Furniture Design, Inc.
Adjustable Bar Stool Kiss by Cattelan Italia.
Features:
Designed by David Obendorfer.
Adjustable height.
Swivel bar stool.
Chrome steel base.
Upholstery: fabric, synthetic leather or soft leather.
Starting price is for the Bar Stool in Synthetic Leather upholstery.
Dimensions:
Bar Stool: W24" x D20" x H36"/46".

 Mozaico Inc
Gustav Klimt is a legendary artist whom was most famous for his love of the female form. In this version of his most famous work the Kiss" Mozaico have recreated the stunning details of the original art.The reproduction of this masterpiece to mosaic was made by hands of a professional artist who carefully worked on it. Stone by stone he assembled this mosaic using 18 432 natural mosaic stone tiles preserving its authentic look.

 Imagine Living
AltaModa kid's Bedroom
Kiss Girl Bedroom
Visit www.imagine-living.com
For more information, please email: ilive@imagine-living.com
Kids' bedroom - bedroom and large modern girl carpeted kids' bedroom idea in London with pink walls
Kids' bedroom - bedroom and large modern girl carpeted kids' bedroom idea in London with pink walls
Find the right local pro for your project

 Ashley Dean Remodel
Example of a medium tone wood floor kitchen design in Denver with an undermount sink, shaker cabinets, white cabinets, quartzite countertops, white backsplash, marble backsplash, stainless steel appliances and white countertops

 Shaw Floors
Sun Kissed Image in Natural Image by Shaw Floors. Offering a mixture of softness to the touch and to the eye, the color palette falls into "sweet spot" of the most essential neutral colors that are inspired by nature. There are subtle tonal striations that offer the consumer a beautiful aesthetic as well as a little bit of "forgiveness".

 Glasspassions
This custom wall mosaic was created by using Klimt's "The Kiss." It measures approximately 3.5 x 2 feet, not including custom frame. The faces, hands, and feet are hand painted, fired glass, while the surrounding mosaic pieces include glass, ceramic and porcelain tile, all hand cut and placed by the artist. Mounted on wedi board using thin set and back filled with a dark brown grout.

 Massiano
Classic nailhead trim on the headboard and a deeply carved rail, featuring a scrolled French foot, outline this beautifully sculpted, fully upholstered bed based on one of Caracole’s best-selling sofas. Exposed wood is finished in Silver and Gold – a perfect mate to the light crème woven fabric cover with a hint of gold metallic – for just a kiss of lovely shine.
Construction:
Headboard Height: 64", Footboard Height: 19", Floor to bottom of Side Rail: 5", Floor to bottom of Box Spring: 10", Mattress Opening: 78"W x 81.5"D

 A.Clore Interiors
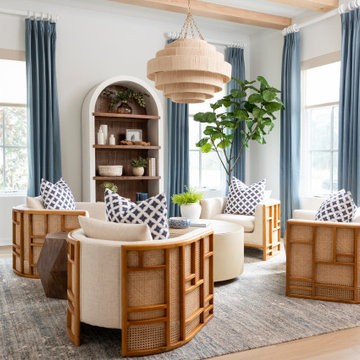
"Sun-Kissed Sanctuary" reimagines the traditional dining room as a versatile haven, perfect for year-round conversation and creating a lasting first impression. This project catered to the client's desire for a space that seamlessly blends casual elegance with organic elements. The design team employed a calming palette of soft whites and airy blues, setting the stage for a serene escape.
Textural harmony was achieved through a layered approach: radial plush linen chairs provided sumptuous comfort, while woven pillows and a shagreen-wrapped coffee table added a touch of rustic charm. A lush fiddle fig leaf plant, strategically placed in the space, injected a dose of life and echoed the organic design theme.
Respectful of the existing foundation, we integrated the client's existing rug, a statement chandelier, and a captivating wall thread hanging into the new design. To elevate the space further, we introduced custom elements that instilled a sense of unique character. Hand-crafted wood beams and wall trim, reminiscent of a sun-drenched porch, added warmth and architectural interest.
Oyster-hued wallpaper on the foyer ceiling provided a bold textural contrast and a touch of coastal sophistication. The added white trim was accentuated, drawing the eye upwards and creating a sense of verticality. The "Sun-Kissed Sanctuary" transcends the limitations of a traditional front room, offering a versatile space that invites relaxation and connection.
This project exemplifies our ability to curate a space that is both elegant and inviting, perfectly reflecting the client's personality and lifestyle.
 A.Clore Interiors
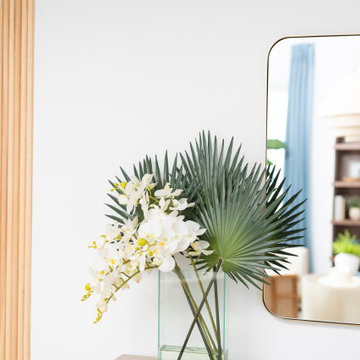
"Sun-Kissed Sanctuary" reimagines the traditional dining room as a versatile haven, perfect for year-round conversation and creating a lasting first impression. This project catered to the client's desire for a space that seamlessly blends casual elegance with organic elements. The design team employed a calming palette of soft whites and airy blues, setting the stage for a serene escape.
Textural harmony was achieved through a layered approach: radial plush linen chairs provided sumptuous comfort, while woven pillows and a shagreen-wrapped coffee table added a touch of rustic charm. A lush fiddle fig leaf plant, strategically placed in the space, injected a dose of life and echoed the organic design theme.
Respectful of the existing foundation, we integrated the client's existing rug, a statement chandelier, and a captivating wall thread hanging into the new design. To elevate the space further, we introduced custom elements that instilled a sense of unique character. Hand-crafted wood beams and wall trim, reminiscent of a sun-drenched porch, added warmth and architectural interest.
Oyster-hued wallpaper on the foyer ceiling provided a bold textural contrast and a touch of coastal sophistication. The added white trim was accentuated, drawing the eye upwards and creating a sense of verticality. The "Sun-Kissed Sanctuary" transcends the limitations of a traditional front room, offering a versatile space that invites relaxation and connection.
This project exemplifies our ability to curate a space that is both elegant and inviting, perfectly reflecting the client's personality and lifestyle.



 A.Clore Interiors
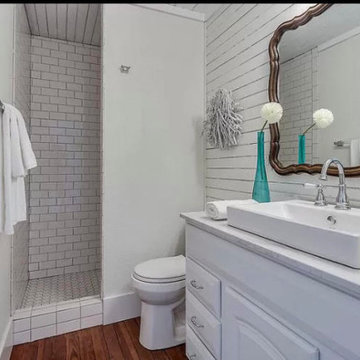
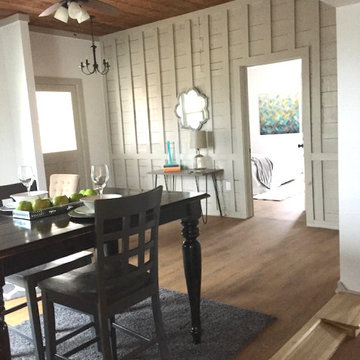
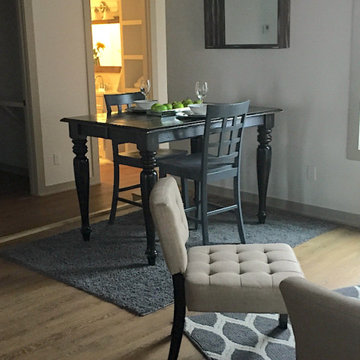
"Sun-Kissed Sanctuary" reimagines the traditional dining room as a versatile haven, perfect for year-round conversation and creating a lasting first impression. This project catered to the client's desire for a space that seamlessly blends casual elegance with organic elements. The design team employed a calming palette of soft whites and airy blues, setting the stage for a serene escape.
Textural harmony was achieved through a layered approach: radial plush linen chairs provided sumptuous comfort, while woven pillows and a shagreen-wrapped coffee table added a touch of rustic charm. A lush fiddle fig leaf plant, strategically placed in the space, injected a dose of life and echoed the organic design theme.
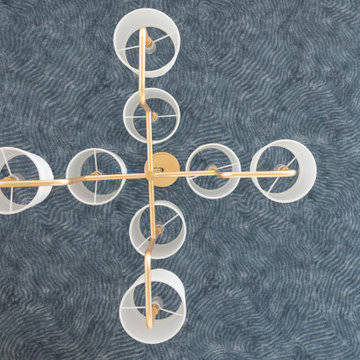
Respectful of the existing foundation, we integrated the client's existing rug, a statement chandelier, and a captivating wall thread hanging into the new design. To elevate the space further, we introduced custom elements that instilled a sense of unique character. Hand-crafted wood beams and wall trim, reminiscent of a sun-drenched porch, added warmth and architectural interest.
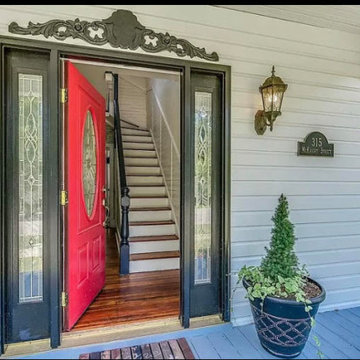
Oyster-hued wallpaper on the foyer ceiling provided a bold textural contrast and a touch of coastal sophistication. The added white trim was accentuated, drawing the eye upwards and creating a sense of verticality. The "Sun-Kissed Sanctuary" transcends the limitations of a traditional front room, offering a versatile space that invites relaxation and connection.
This project exemplifies our ability to curate a space that is both elegant and inviting, perfectly reflecting the client's personality and lifestyle.
4