
Search results for "Kitchen geeks" in Home Design Ideas

Find the right local pro for your project
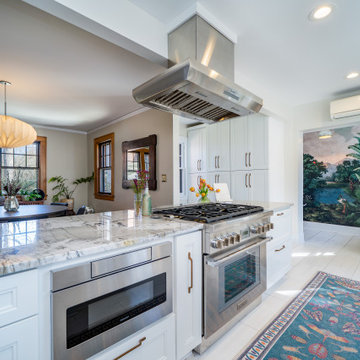

 Blackstone Renovations and Remodeling
Example of a small danish single-wall kitchen design with flat-panel cabinets, white cabinets, laminate countertops, black appliances, a drop-in sink, white backsplash, subway tile backsplash and beige countertops
 Geeks of Technology
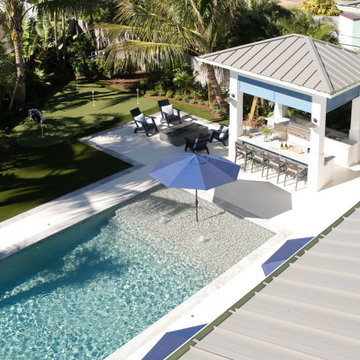
An aerial view of a thoughtfully designed coastal backyard that brings together pool, outdoor kitchen, and landscape into a cohesive living environment. The space is organized to balance relaxation, dining, and recreation, with a covered bar area, poolside seating, and a custom putting green integrated into the tropical landscape. The result is a complete outdoor living experience designed for both everyday use and entertaining.

Sponsored
Columbus, OH

Hope Restoration & General Contracting
Columbus Design-Build, Kitchen & Bath Remodeling, Historic Renovations
 Geeks of Technology
Crestron-controlled recessed lighting, pendant fixtures, and in-ceiling Sonance speakers in the kitchen of this Brickell Key condo.
Example of a trendy kitchen design in Miami
Example of a trendy kitchen design in Miami
 Geeks of Technology
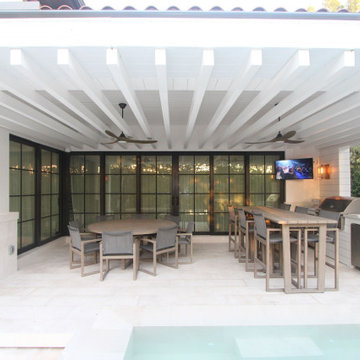
Covered outdoor entertaining area at this Cocoplum estate with a Crestron-controlled outdoor TV, in-ceiling speakers under the pergola, and automated lighting. The outdoor kitchen, dining area, and pool deck all run on the same Crestron system as the interior.

 Keystone Millworks Inc
Transitional u-shaped light wood floor and beige floor kitchen pantry photo in Atlanta with open cabinets, white cabinets, gray backsplash, subway tile backsplash, no island and white countertops
 Geeks of Technology


A refined transition between kitchen and living spaces, anchored by a custom-built bar with natural stone detailing and tailored cabinetry. The open layout maintains visual continuity while defining function. A discreet wall-mounted keypad provides intuitive control of lighting scenes, allowing the space to shift effortlessly from day to evening ambiance.
 Geeks of Technology
Crestron-controlled lighting, motorized roller shades, and a wall-mounted display in an open-plan kitchen and living area. Cove lighting, recessed fixtures, and pendant lights all on one system - adjustable by room, by scene, or from the app.

 Structural Associates
Patterson Architecture + Interior Photography
Kitchen - rustic l-shaped light wood floor kitchen idea in Denver with a farmhouse sink, shaker cabinets, light wood cabinets, white backsplash, paneled appliances and an island
Kitchen - rustic l-shaped light wood floor kitchen idea in Denver with a farmhouse sink, shaker cabinets, light wood cabinets, white backsplash, paneled appliances and an island

Sponsored
Fredericksburg, OH

High Point Cabinets
Columbus' Experienced Custom Cabinet Builder | 4x Best of Houzz Winner



 Blythe Interiors
Eclectic galley dark wood floor and brown floor kitchen photo in San Diego with an undermount sink, flat-panel cabinets, dark wood cabinets, white backsplash, colored appliances, a peninsula and white countertops

 Jennifer Gilmer Kitchen & Bath
Downtown Washington DC Small Contemporary Condo Refresh Design by #SarahTurner4JenniferGilmer. Photography by Bob Narod. http://www.gilmerkitchens.com/

 Sherwin-Williams
Gray is the new black, and math is the new sexy. We’re in a global race to acquire knowledge, especially in the hard sciences. As we embrace our inner geek, we’re also celebrating the quantifiable world’s impact on design: using geometry and 3D printing to create patterns and shapes in which shadows, negative space and tone on tone are as important as the structure itself.
Classic French Gray SW 0077
Extra White SW 7006
Tricorn Black SW 6258
Gauntlet Gray SW 7019
Agreeable Gray SW 7029
Earl Grey SW 7660
Crushed Ice SW 7647
Peppercorn SW 7674
Ceiling: Peppercorn SW 7674

Sponsored
Columbus, OH
Hope Restoration & General Contracting
Columbus Design-Build, Kitchen & Bath Remodeling, Historic Renovations

 Design by Numbers / Rebecca Zajac LLC
Rebecca Zajac
Inspiration for a mid-sized cottage galley vinyl floor and brown floor eat-in kitchen remodel in Las Vegas with a farmhouse sink, shaker cabinets, white cabinets, granite countertops, white backsplash, ceramic backsplash, stainless steel appliances and an island
Inspiration for a mid-sized cottage galley vinyl floor and brown floor eat-in kitchen remodel in Las Vegas with a farmhouse sink, shaker cabinets, white cabinets, granite countertops, white backsplash, ceramic backsplash, stainless steel appliances and an island
 Stringer Construction & Design

Making use of every nook in this kitchen was crucial. We took what would have normally been the end of the cabinet and made a hidden storage space for cleaning supplies.


1