
Search results for "Kitchen accent wall" in Kitchen Photos
Refine by:
Budget
Sort by:Relevance
1 - 20 of 41,504 photos
Item 1 of 2

 Blue Ladder Studio
custom kitchen with full height cabinets and glass inserts, accent color at island, modern swivel bar stools, metallic pendant lighting. stone backsplash with glass accent. open kitchen to dining and family room
 Brad Moore Builders, LLC
Tracy Taha Photography

Example of a large farmhouse u-shaped medium tone wood floor eat-in kitchen design in Austin with white cabinets, gray backsplash, stainless steel appliances, an undermount sink, shaker cabinets, soapstone countertops, stone tile backsplash and an island
Example of a large farmhouse u-shaped medium tone wood floor eat-in kitchen design in Austin with white cabinets, gray backsplash, stainless steel appliances, an undermount sink, shaker cabinets, soapstone countertops, stone tile backsplash and an island

 Ocala Kitchen and Bath, Inc.
Mid-sized urban l-shaped ceramic tile and beige floor open concept kitchen photo in Orlando with brick backsplash, stainless steel appliances, an island, an undermount sink, brown cabinets, concrete countertops, red backsplash and raised-panel cabinets
Find the right local pro for your project

 Don Harris, Architect
Paul Bardagjy
Inspiration for a mid-sized country u-shaped concrete floor open concept kitchen remodel in Austin with an undermount sink, flat-panel cabinets, white cabinets, white backsplash, stainless steel appliances, an island, solid surface countertops, porcelain backsplash and white countertops
Inspiration for a mid-sized country u-shaped concrete floor open concept kitchen remodel in Austin with an undermount sink, flat-panel cabinets, white cabinets, white backsplash, stainless steel appliances, an island, solid surface countertops, porcelain backsplash and white countertops
 Eagle Stone & Brick, Inc.

Example of a large transitional open concept kitchen design in St Louis with an undermount sink, shaker cabinets, white cabinets, solid surface countertops, white backsplash, brick backsplash, stainless steel appliances and an island
 User
UserEclectic kitchen in New York
Photos: Elizabeth Dooley
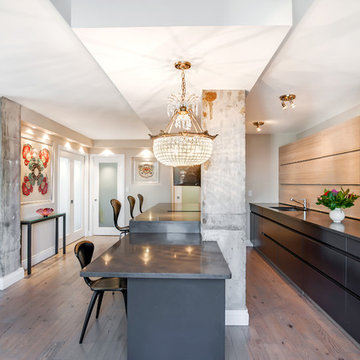
Example of a small trendy galley light wood floor eat-in kitchen design in New York with flat-panel cabinets, black cabinets, an island, an undermount sink, quartz countertops, paneled appliances and beige backsplash
Example of a small trendy galley light wood floor eat-in kitchen design in New York with flat-panel cabinets, black cabinets, an island, an undermount sink, quartz countertops, paneled appliances and beige backsplash
 Coddington Design
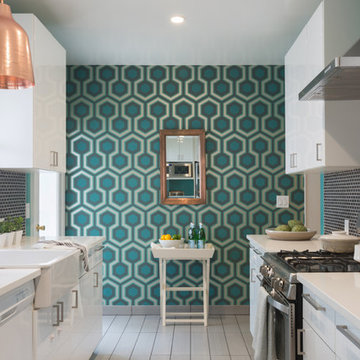
The colors from the wallpaper are repeated in the green paint and blue Ann Saks tile. This boldness is balanced by the sleek white Ikea cabinets, countertops and stainless steel hardware. The large copper pendants add warmth to the space and coordinate with the dark blue and light green jewel tones.
Photographer: Lauren Edith Andersen



 Meriwether Inc
Photography by Corey Gaffer
Inspiration for a large timeless u-shaped medium tone wood floor kitchen remodel in Minneapolis with a farmhouse sink, recessed-panel cabinets, blue cabinets, marble countertops, white backsplash, stainless steel appliances and an island
Inspiration for a large timeless u-shaped medium tone wood floor kitchen remodel in Minneapolis with a farmhouse sink, recessed-panel cabinets, blue cabinets, marble countertops, white backsplash, stainless steel appliances and an island
 Carl Diaz

Open concept kitchen - contemporary single-wall open concept kitchen idea in San Diego with open cabinets and white countertops

 Angela Westmore, LLC.
Enclosed kitchen - mid-sized traditional u-shaped gray floor and porcelain tile enclosed kitchen idea in Milwaukee with a farmhouse sink, recessed-panel cabinets, white cabinets, an island, marble countertops, white backsplash, cement tile backsplash, paneled appliances and multicolored countertops

 Robin Bond Interiors
This contemporary kitchen boasts beautiful dark wood cabinets, matching ceramic tile, a stone accent wall, and a stained concrete floor. The contemporary pendants are icing on the cake in this warm kitchen. Photo by Johnny Stevens

 ZeroEnergy Design
Modern family loft renovation. A young couple starting a family in the city purchased this two story loft in Boston's South End. Built in the 1990's, the loft was ready for updates. ZED transformed the space, creating a fresh new look and greatly increasing its functionality to accommodate an expanding family within an urban setting. Improvement were made to the aesthetics, scale, and functionality for the growing family to enjoy.
Photos by Eric Roth.
Construction by Ralph S. Osmond Company.
Green architecture by ZeroEnergy Design.

 Josh Partee | Architectural Photographer
© Josh Partee 2013
Inspiration for a modern kitchen remodel in Portland with flat-panel cabinets, white cabinets, gray backsplash, slate backsplash and white countertops
Inspiration for a modern kitchen remodel in Portland with flat-panel cabinets, white cabinets, gray backsplash, slate backsplash and white countertops

Sponsored
Fredericksburg, OH

High Point Cabinets
Columbus' Experienced Custom Cabinet Builder | 4x Best of Houzz Winner
 Sciame Homes
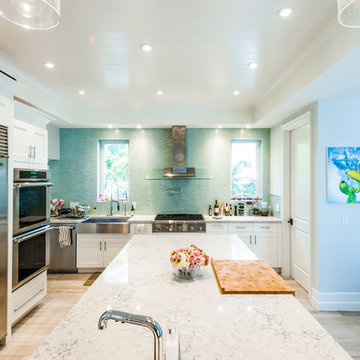
Embodying the Palm Beach ideal, this home showcases a total interior and exterior renovation and remodel performed by Sciame Homes. The Pecky Sinker Cypress accents drive a bohemian feel that is both modern and timeless. Functional space abounds, offering natural flow points from the home’s interior to exterior and garden and decked spaces. The creative meld of textures distinguishes the home in substantive and subliminal ways.
 User
UserApartment Therapy
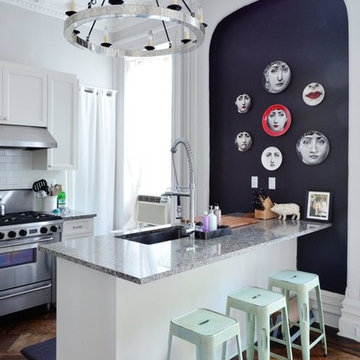
Example of an eclectic medium tone wood floor kitchen design in New York with an undermount sink, shaker cabinets, white cabinets, white backsplash, subway tile backsplash, stainless steel appliances and a peninsula
Example of an eclectic medium tone wood floor kitchen design in New York with an undermount sink, shaker cabinets, white cabinets, white backsplash, subway tile backsplash, stainless steel appliances and a peninsula
 SCHROLL CABINETS
Blakely Photography

Large mountain style l-shaped dark wood floor and brown floor open concept kitchen photo in Denver with an integrated sink, raised-panel cabinets, beige cabinets, red backsplash, brick backsplash, paneled appliances, an island and black countertops
Large mountain style l-shaped dark wood floor and brown floor open concept kitchen photo in Denver with an integrated sink, raised-panel cabinets, beige cabinets, red backsplash, brick backsplash, paneled appliances, an island and black countertops
 20-20 Custom Homes, by Pinnacle Builders of Texas
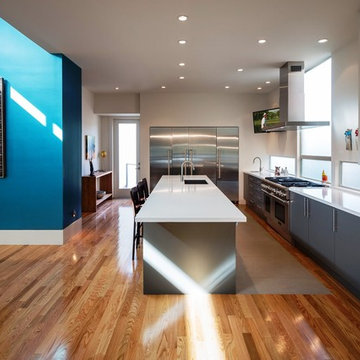
Large trendy l-shaped medium tone wood floor and brown floor eat-in kitchen photo in Houston with an undermount sink, flat-panel cabinets, gray cabinets, stainless steel appliances, an island, solid surface countertops and white backsplash


 Katie Leede & Company Studio

Mid-sized trendy single-wall concrete floor kitchen photo in New York with flat-panel cabinets, green cabinets, paneled appliances and no island

 HighCraft Builders
Damon Searles
Example of a classic enclosed kitchen design in Denver with an undermount sink, recessed-panel cabinets and beige cabinets
Example of a classic enclosed kitchen design in Denver with an undermount sink, recessed-panel cabinets and beige cabinets
 Grassi & Associates

Open concept kitchen - country galley concrete floor and gray floor open concept kitchen idea in San Francisco with flat-panel cabinets, medium tone wood cabinets, multicolored backsplash, paneled appliances, an island and white countertops
1