
Search results for "Kitchen accessories" in Home Design Ideas
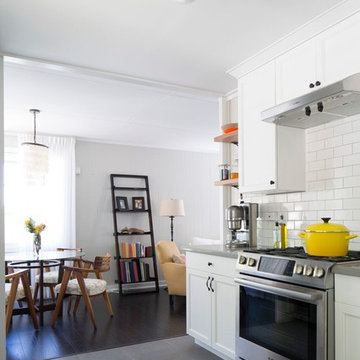
 Ko'olau Builders
Mid-sized transitional galley ceramic tile enclosed kitchen photo in Hawaii with an undermount sink, shaker cabinets, white cabinets, quartzite countertops, white backsplash, subway tile backsplash, stainless steel appliances and no island
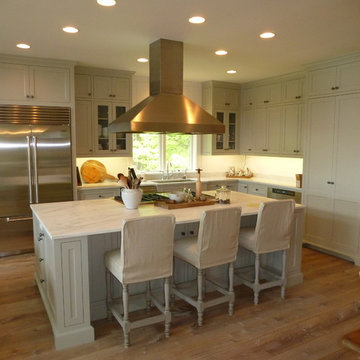
 Hewes and Company
Mid-sized elegant l-shaped light wood floor eat-in kitchen photo in Other with an undermount sink, shaker cabinets, green cabinets, marble countertops, stainless steel appliances and an island
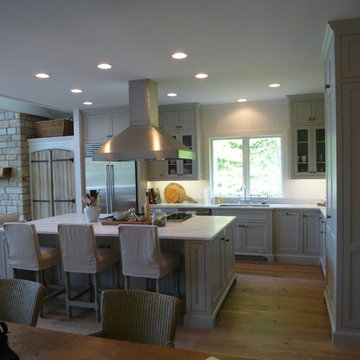 Hewes and Company
Example of a mid-sized classic l-shaped light wood floor eat-in kitchen design in Other with an undermount sink, shaker cabinets, green cabinets, marble countertops, stainless steel appliances and an island
Find the right local pro for your project
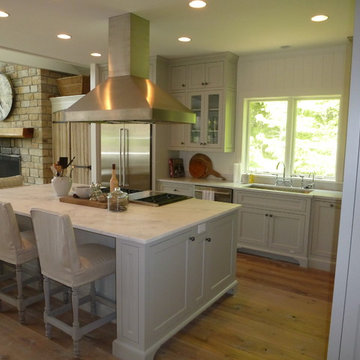 Hewes and Company
Mid-sized elegant l-shaped light wood floor eat-in kitchen photo in Other with an undermount sink, shaker cabinets, green cabinets, marble countertops, stainless steel appliances and an island
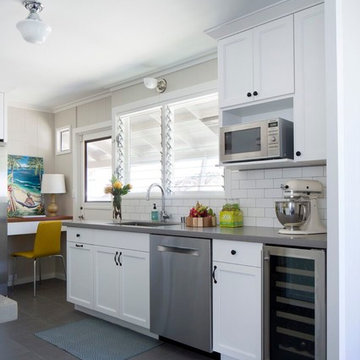 Ko'olau Builders
Example of a mid-sized transitional galley ceramic tile enclosed kitchen design in Hawaii with an undermount sink, shaker cabinets, white cabinets, quartzite countertops, white backsplash, subway tile backsplash, stainless steel appliances and no island
 Hewes and Company
Example of a mid-sized classic l-shaped light wood floor eat-in kitchen design in Other with an undermount sink, marble countertops, stainless steel appliances, shaker cabinets, green cabinets and an island
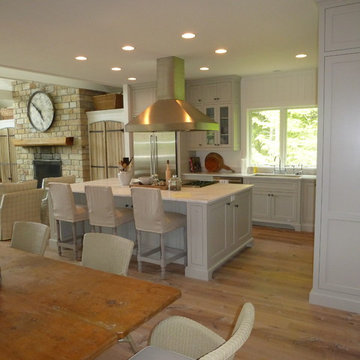 Hewes and Company
Inspiration for a mid-sized timeless l-shaped light wood floor eat-in kitchen remodel in Other with an undermount sink, shaker cabinets, green cabinets, marble countertops, stainless steel appliances and an island


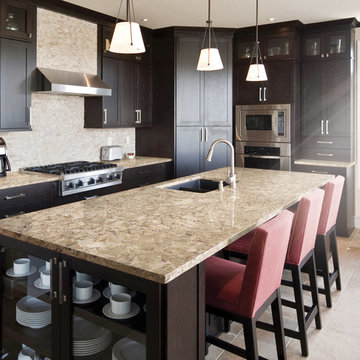
 Innovative Flooring Design
Cambria Countertops
Kitchen - transitional ceramic tile kitchen idea in Minneapolis with a double-bowl sink, shaker cabinets, dark wood cabinets, quartzite countertops, beige backsplash, stone tile backsplash and an island
Kitchen - transitional ceramic tile kitchen idea in Minneapolis with a double-bowl sink, shaker cabinets, dark wood cabinets, quartzite countertops, beige backsplash, stone tile backsplash and an island
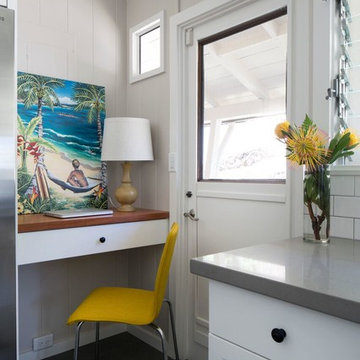 Ko'olau Builders
Enclosed kitchen - mid-sized transitional galley ceramic tile enclosed kitchen idea in Hawaii with an undermount sink, shaker cabinets, white cabinets, quartzite countertops, white backsplash, subway tile backsplash, stainless steel appliances and no island
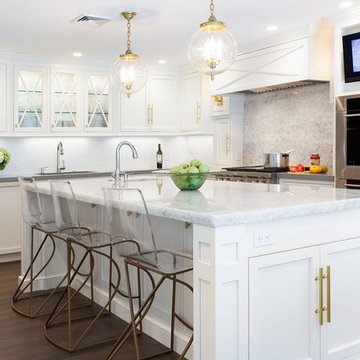
 Chilton Development Company, Inc.
Example of a transitional l-shaped dark wood floor kitchen design in Boston with shaker cabinets, white cabinets, gray backsplash, stainless steel appliances and an island
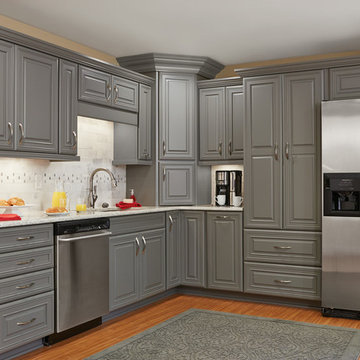
 Cabinets Direct USA | Zimmerman Kitchen Design
Brand: WOLF Designer Cabinets
Door Style: Jamison
Finish Color: Flint
Wood Species: Maple
Example of a large trendy l-shaped light wood floor and beige floor enclosed kitchen design in Other with gray cabinets, stainless steel appliances, an undermount sink, raised-panel cabinets, granite countertops, white backsplash, stone tile backsplash, no island and gray countertops
Example of a large trendy l-shaped light wood floor and beige floor enclosed kitchen design in Other with gray cabinets, stainless steel appliances, an undermount sink, raised-panel cabinets, granite countertops, white backsplash, stone tile backsplash, no island and gray countertops

 Nancy Serafini Interior Design
Michael J. Lee Photography
Example of a large classic light wood floor kitchen design in Boston with a farmhouse sink, white cabinets, quartzite countertops, white backsplash, paneled appliances, an island and glass-front cabinets
Example of a large classic light wood floor kitchen design in Boston with a farmhouse sink, white cabinets, quartzite countertops, white backsplash, paneled appliances, an island and glass-front cabinets
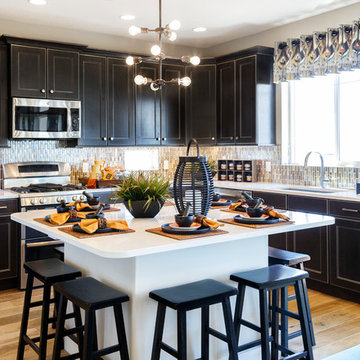
Inspiration for a large transitional l-shaped kitchen remodel in Salt Lake City with an undermount sink, recessed-panel cabinets, black cabinets, beige backsplash, stainless steel appliances and an island
Sponsored
Columbus, OH

Transforming Spaces in Columbus

Daniel Home
Premier Interior Design Team Transforming Spaces in Franklin Co, Ohio

 Outdoor Kitchen, Pool & Pavers
Mid-sized tuscan backyard stamped concrete patio kitchen photo in Tampa with a pergola
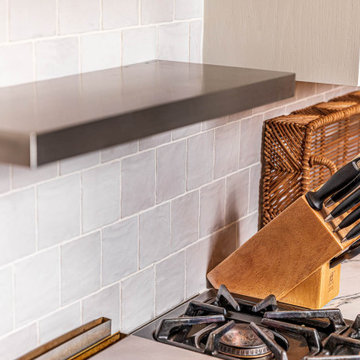
 Ambiance By Adair
The stove hood featured a heat lamp so we had to incorporate a metal floating shelf below.
Transitional kitchen photo in Other
Transitional kitchen photo in Other
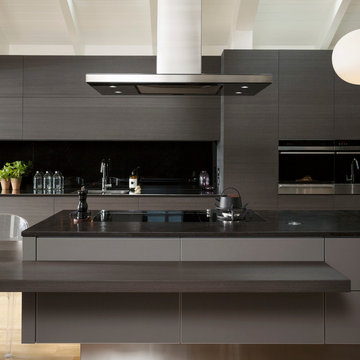
 MGM Kitchens
MGM Kitchens is one stop shop for cabinets, wardrobe, kitchen appliances, accessories & modular kitchen in gurgaon. Our philosophy is quite simple — we provide design that reflects the personality and individuality of our clients. We execute design that is functional and aesthetically pleasing, while maintaining the architectural integrity of the home.

 Studio Steidley
This kitchen just needed a little freshening up. We painted all the cabinetry and replaced beadboard on the vent hood and the island with a vertical shiplap application. The island is highlighted by the amazing granite.
Photos by Michael Hunter Photography

Sponsored
Plain City, OH

Kuhns Contracting, Inc.
Central Ohio's Trusted Home Remodeler Specializing in Kitchens & Baths
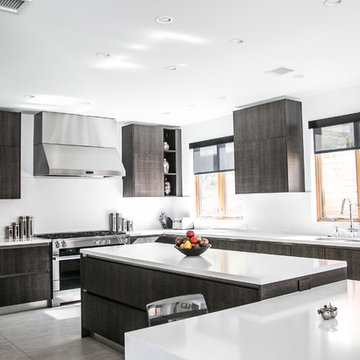
 Nova Studio
This house was a new construction and we met with the clients from the beginning of the project. We planned and selected the materials for their home including tiles (all the main floors, bathroom floors, shower walls, & kitchen), fixtures, kitchen, baths, interior doors, main door, furniture for the living room area, area rug, accessories (vases inside and outside).
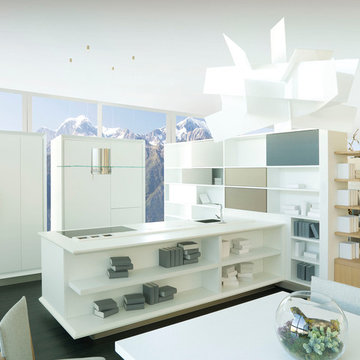
 PORCELANOSA Group
G690 Roble Blanco Cal / Roble Petroleo / Roble Sabana / Roble Cacao / Roble Verde Caqui / Roble Yeso / Roble moka / Krion
Find a Porcelanosa location near you: http://www.porcelanosa-usa.com/us-locations/
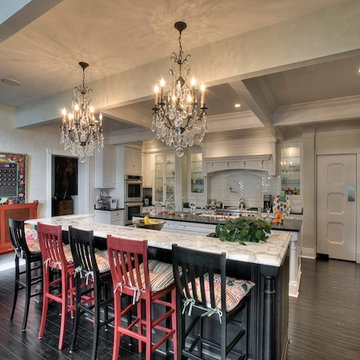
 Dream Coast Builders
Welcome to our latest Houzz project, where elegance meets functionality in a luxurious dining and kitchen area. Immerse yourself in the opulence of our luxury dining room, featuring a stunning dining table paired with exquisitely crafted dining chairs. The space is brought to life with vibrant indoor plants and sophisticated dining countertops.
Adorned with curated wall decor items and illuminated by elegant ceiling lights, the ambiance is perfect for both intimate dinners and grand gatherings. The adjacent kitchen area seamlessly integrates modern convenience with classic style. Equipped with a state-of-the-art kitchen oven and accessorized with chic kitchen accessories, it’s designed for both functionality and flair.
Experience the beauty of a wooden door leading to a kitchen adorned with a majestic ceiling chandelier. The tiles floor adds a touch of sophistication, while wooden and glass cabinets provide ample storage with a stylish twist. The kitchen burner ensures culinary perfection, and the home decor elements, including cozy cushions, add warmth and comfort.
The kitchen countertops and a sleek kitchen refrigerator complete this culinary haven. Located in the charming areas of Clearwater FL. and Tampa, specifically in the 33756 zip code, our project showcases the best in remodeling and interior design.
Whether you’re looking for remodeling ideas, interior inspiration, or considering custom homes and home additions, our expertise in general contracting ensures your vision is brought to life with impeccable craftsmanship and innovative design. Welcome to a space where luxury and practicality coexist harmoniously, creating a home that is both beautiful and functional.
38