
Search results for "Kitchen area" in Home Design Ideas

 Leicht Westchester-Greenwich
Inspiration for a mid-sized contemporary l-shaped ceramic tile open concept kitchen remodel in New York with an undermount sink, flat-panel cabinets, white cabinets, laminate countertops, white backsplash, stainless steel appliances and an island
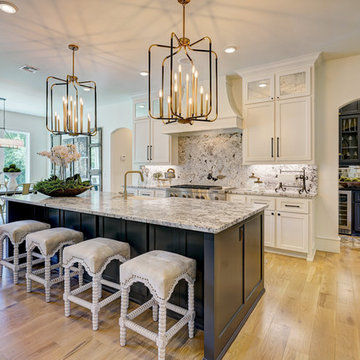
 Natural Stone Design Llc
Eat-in kitchen - modern l-shaped medium tone wood floor and brown floor eat-in kitchen idea in Oklahoma City with a farmhouse sink, shaker cabinets, white cabinets, gray backsplash, stone slab backsplash, stainless steel appliances, an island and gray countertops

 Flegel's Construction Co., Inc.
The original kitchen was reconfigured allowing for a large dining area, suitable for children's projects as well.
Custom cabinets were installed. Features include a breakfast counter, sprayed conversion lacquer coating and Caesar Stone counter tops with a waterfall edge.
All new trims, baseboards, doors, modern lighting and heated, du chateau floors were installed.
Bruce Damonte Photography
Find the right local pro for your project

 Earth Green Lands
Example of a large classic backyard stone patio kitchen design in Dallas with a gazebo

 Metropolis Drafting and Construction Inc
An original 1930’s English Tudor with only 2 bedrooms and 1 bath spanning about 1730 sq.ft. was purchased by a family with 2 amazing young kids, we saw the potential of this property to become a wonderful nest for the family to grow.
The plan was to reach a 2550 sq. ft. home with 4 bedroom and 4 baths spanning over 2 stories.
With continuation of the exiting architectural style of the existing home.
A large 1000sq. ft. addition was constructed at the back portion of the house to include the expended master bedroom and a second-floor guest suite with a large observation balcony overlooking the mountains of Angeles Forest.
An L shape staircase leading to the upstairs creates a moment of modern art with an all white walls and ceilings of this vaulted space act as a picture frame for a tall window facing the northern mountains almost as a live landscape painting that changes throughout the different times of day.
Tall high sloped roof created an amazing, vaulted space in the guest suite with 4 uniquely designed windows extruding out with separate gable roof above.
The downstairs bedroom boasts 9’ ceilings, extremely tall windows to enjoy the greenery of the backyard, vertical wood paneling on the walls add a warmth that is not seen very often in today’s new build.
The master bathroom has a showcase 42sq. walk-in shower with its own private south facing window to illuminate the space with natural morning light. A larger format wood siding was using for the vanity backsplash wall and a private water closet for privacy.
In the interior reconfiguration and remodel portion of the project the area serving as a family room was transformed to an additional bedroom with a private bath, a laundry room and hallway.
The old bathroom was divided with a wall and a pocket door into a powder room the leads to a tub room.
The biggest change was the kitchen area, as befitting to the 1930’s the dining room, kitchen, utility room and laundry room were all compartmentalized and enclosed.
We eliminated all these partitions and walls to create a large open kitchen area that is completely open to the vaulted dining room. This way the natural light the washes the kitchen in the morning and the rays of sun that hit the dining room in the afternoon can be shared by the two areas.
The opening to the living room remained only at 8’ to keep a division of space.
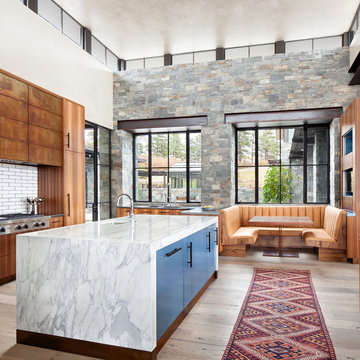
Example of a trendy light wood floor eat-in kitchen design in Denver with an undermount sink, flat-panel cabinets, blue cabinets, white backsplash, subway tile backsplash, stainless steel appliances and an island
 OSMOND DESIGNS

Inspiration for a large transitional single-wall medium tone wood floor and brown floor enclosed kitchen remodel in Salt Lake City with a farmhouse sink, shaker cabinets, white cabinets, marble countertops, gray backsplash, marble backsplash, stainless steel appliances, two islands and gray countertops


 Ocean Pavers, Inc.
Harvey Residence

Example of a mid-sized transitional backyard concrete patio kitchen design in Orange County with no cover
Example of a mid-sized transitional backyard concrete patio kitchen design in Orange County with no cover
 CC Woodcrafters of New England
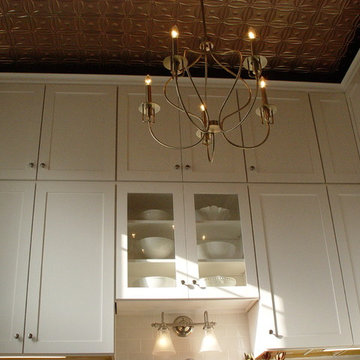
Inspiration for a mid-sized timeless u-shaped eat-in kitchen remodel in Providence with recessed-panel cabinets, white cabinets, beige backsplash, ceramic backsplash, a double-bowl sink, marble countertops, stainless steel appliances and no island
 CC Woodcrafters of New England
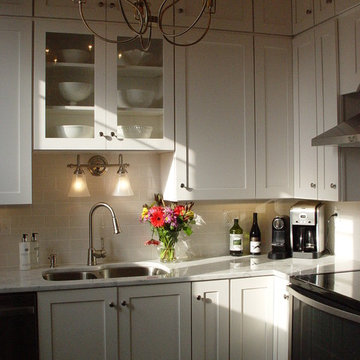
Eat-in kitchen - mid-sized traditional u-shaped eat-in kitchen idea in Providence with a double-bowl sink, recessed-panel cabinets, white cabinets, beige backsplash, ceramic backsplash, marble countertops, stainless steel appliances and no island
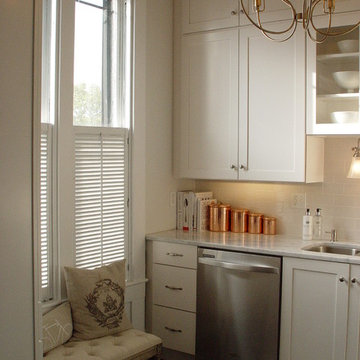 CC Woodcrafters of New England
Mid-sized elegant u-shaped eat-in kitchen photo in Providence with recessed-panel cabinets, white cabinets, beige backsplash, ceramic backsplash, a double-bowl sink, marble countertops, stainless steel appliances and no island
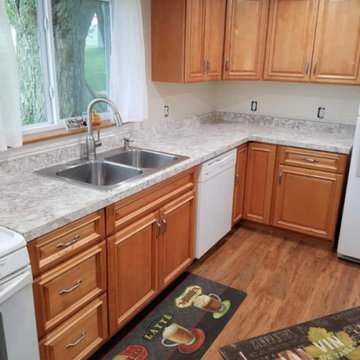
 Trinacria LLC
Example of a mid-sized classic l-shaped medium tone wood floor and brown floor eat-in kitchen design in New York with a double-bowl sink, beaded inset cabinets, medium tone wood cabinets, granite countertops, gray backsplash, white appliances, no island and gray countertops
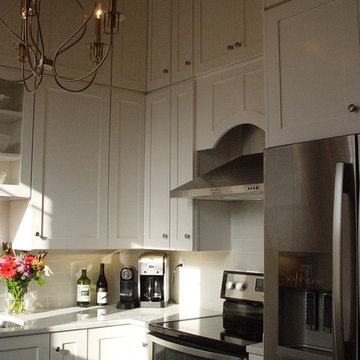 CC Woodcrafters of New England
Mid-sized elegant u-shaped eat-in kitchen photo in Providence with recessed-panel cabinets, white cabinets, beige backsplash, ceramic backsplash, a double-bowl sink, marble countertops, stainless steel appliances and no island


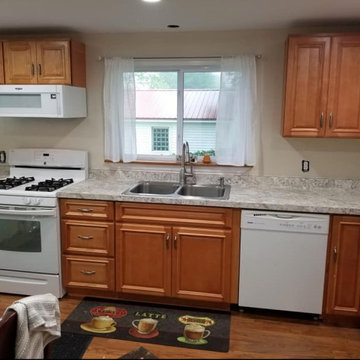 Trinacria LLC
Mid-sized elegant l-shaped medium tone wood floor and brown floor eat-in kitchen photo in New York with a double-bowl sink, beaded inset cabinets, medium tone wood cabinets, granite countertops, gray backsplash, white appliances, no island and gray countertops
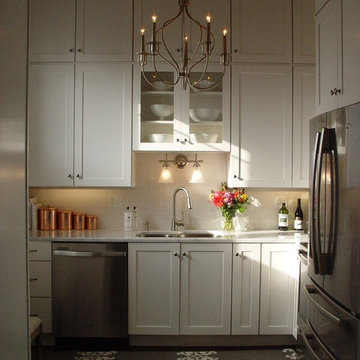 CC Woodcrafters of New England
Inspiration for a mid-sized timeless u-shaped eat-in kitchen remodel in Providence with recessed-panel cabinets, white cabinets, beige backsplash, ceramic backsplash, no island, a double-bowl sink, marble countertops and stainless steel appliances
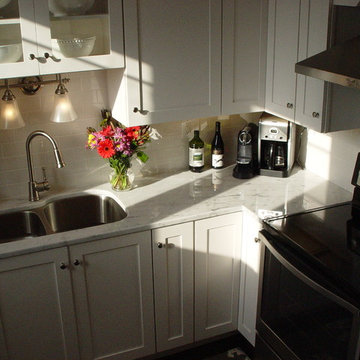 CC Woodcrafters of New England
Inspiration for a mid-sized timeless u-shaped eat-in kitchen remodel in Providence with recessed-panel cabinets, white cabinets, beige backsplash, ceramic backsplash, a double-bowl sink, marble countertops, stainless steel appliances and no island
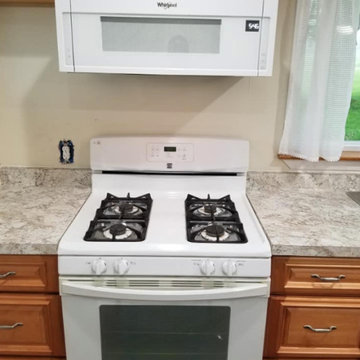 Trinacria LLC
Inspiration for a mid-sized timeless l-shaped medium tone wood floor and brown floor eat-in kitchen remodel in New York with a double-bowl sink, beaded inset cabinets, medium tone wood cabinets, granite countertops, gray backsplash, white appliances, no island and gray countertops


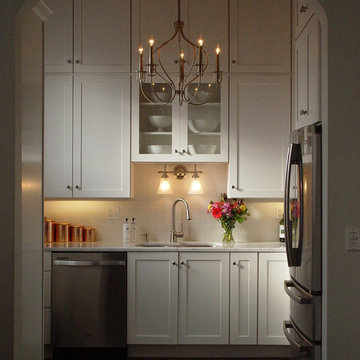 CC Woodcrafters of New England
Example of a mid-sized classic u-shaped eat-in kitchen design in Providence with recessed-panel cabinets, white cabinets, beige backsplash, ceramic backsplash, a double-bowl sink, marble countertops, stainless steel appliances and no island

 Case Design/Remodeling Halifax
This couple wanted to update their tired, old space into a bright and beautiful dream kitchen. Working with our design team, they created an amazing new space that went above and beyond what they could have imagined.
The kitchen needed to flow seamlessly to their open living area and needed to incorporate the old with the new. We kept as many original details as possible, but gave everything a fresh new look. The sleek white cabinets and quartz counter-top mix effortlessly with the warm navy blue lower cabinets and detailed scalloped tile backsplash. The neutral floor anchors the room and keeps your eyes drawn to the upper-half of the light-filled space.
These days, what’s old is new again, and using brass accents really makes this kitchen on trend. The pendent lighting and drawer pulls add a touch of elegant, classic nostalgia to the space. All these details come together to give this kitchen a subtle nautical feel which brings the home owners much joy.
 JAUREGUI Architecture Interiors Construction

Example of a tuscan kitchen/dining room combo design in Austin with white walls
56