
Search results for "Kitchen area" in Home Design Ideas
 Maple Hill Builders, LLC

Example of a large arts and crafts u-shaped ceramic tile eat-in kitchen design in Other with an undermount sink, recessed-panel cabinets, white cabinets, granite countertops, red backsplash, wood backsplash, stainless steel appliances and an island
 Maple Hill Builders, LLC

Inspiration for a large craftsman u-shaped ceramic tile eat-in kitchen remodel in Other with an undermount sink, recessed-panel cabinets, white cabinets, granite countertops, red backsplash, wood backsplash, stainless steel appliances and an island
 Maple Hill Builders, LLC

Example of a large arts and crafts u-shaped ceramic tile eat-in kitchen design in Other with an undermount sink, recessed-panel cabinets, white cabinets, granite countertops, red backsplash, wood backsplash, stainless steel appliances and an island
Find the right local pro for your project
 Maple Hill Builders, LLC
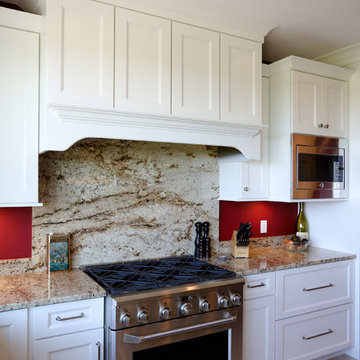
Example of a large arts and crafts u-shaped ceramic tile eat-in kitchen design in Other with an undermount sink, recessed-panel cabinets, white cabinets, granite countertops, red backsplash, wood backsplash, stainless steel appliances and an island
 Maple Hill Builders, LLC

Example of a large arts and crafts u-shaped ceramic tile eat-in kitchen design in Other with an undermount sink, recessed-panel cabinets, white cabinets, granite countertops, red backsplash, wood backsplash, stainless steel appliances and an island
 Maple Hill Builders, LLC

Eat-in kitchen - large craftsman u-shaped ceramic tile eat-in kitchen idea in Other with an undermount sink, recessed-panel cabinets, white cabinets, granite countertops, red backsplash, wood backsplash, stainless steel appliances and an island
 Maple Hill Builders, LLC

Example of a large arts and crafts u-shaped ceramic tile eat-in kitchen design in Other with stainless steel appliances, an undermount sink, recessed-panel cabinets, white cabinets, granite countertops, red backsplash, wood backsplash and an island

Sponsored
Columbus, OH

Hope Restoration & General Contracting
Columbus Design-Build, Kitchen & Bath Remodeling, Historic Renovations
 Maple Hill Builders, LLC

Example of a large arts and crafts u-shaped ceramic tile eat-in kitchen design in Other with an undermount sink, recessed-panel cabinets, white cabinets, granite countertops, red backsplash, wood backsplash, stainless steel appliances and an island
 Maple Hill Builders, LLC
Large arts and crafts u-shaped ceramic tile eat-in kitchen photo in Other with an undermount sink, recessed-panel cabinets, white cabinets, granite countertops, red backsplash, wood backsplash, stainless steel appliances and an island
 Maple Hill Builders, LLC
Example of a large arts and crafts u-shaped ceramic tile eat-in kitchen design in Other with an undermount sink, recessed-panel cabinets, white cabinets, granite countertops, red backsplash, wood backsplash, stainless steel appliances and an island
 Maple Hill Builders, LLC
Example of a large arts and crafts u-shaped ceramic tile eat-in kitchen design in Other with an undermount sink, recessed-panel cabinets, white cabinets, granite countertops, red backsplash, wood backsplash, stainless steel appliances and an island
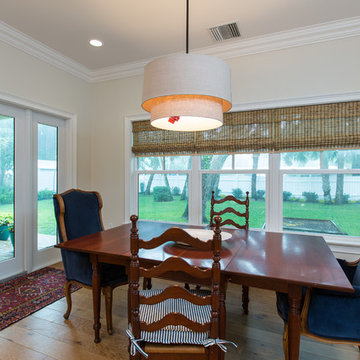
 Della Porta Construction, Inc.
Example of a mid-sized transitional medium tone wood floor enclosed dining room design in Miami with white walls and no fireplace
 Maple Hill Builders, LLC
Large arts and crafts u-shaped ceramic tile eat-in kitchen photo in Other with an undermount sink, recessed-panel cabinets, white cabinets, granite countertops, red backsplash, wood backsplash, stainless steel appliances and an island


 Maple Hill Builders, LLC
Inspiration for a large craftsman u-shaped ceramic tile eat-in kitchen remodel in Other with an undermount sink, recessed-panel cabinets, white cabinets, granite countertops, red backsplash, wood backsplash, stainless steel appliances and an island

 Custom Creative Furniture, LLC
The knee wall between the original kitchen and living room was removed. The island was planned with seating and the sink. Another opening to the back butlers pantry are was opened to allow easy access to stock items and an extra refrigerator.

 Granoff Architects
This is a Classic Greenwich Home, stone & clapboard with exquisite detailing throughout. The brick chimneys stand out as a distinguishing feature on the exterior. Aseries of formal rooms is complemented by a two-story great room and great kitchen. The knotty pine library stand in contrast to the crisp white walls throughout. Abundant sunlight pours through many oversize windows and French doors.
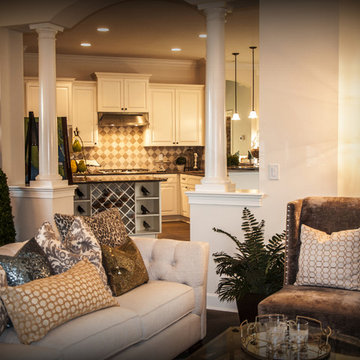
 Lela Williams & Associates Interior Design, LLC
Example of a mid-sized transitional open concept light wood floor living room design in Tampa with beige walls
Sponsored
Columbus, OH
Transforming Spaces in Columbus

Daniel Home
Premier Interior Design Team Transforming Spaces in Franklin Co, Ohio
 CC Woodcrafters of New England
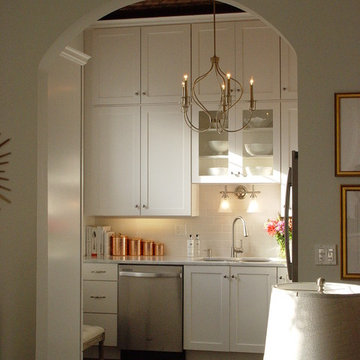
Inspiration for a mid-sized timeless u-shaped eat-in kitchen remodel in Providence with recessed-panel cabinets, white cabinets, beige backsplash, ceramic backsplash, a double-bowl sink, marble countertops, stainless steel appliances and no island
 Ryback Landscaping LLC.

Patio kitchen - large traditional backyard brick patio kitchen idea in New York with a gazebo

 Columbia Cabinets
Beauty in the Details
Project Details
Designer: Amy Van Wie
Cabinetry: Brookhaven I – Frameless Cabinetry
Wood: Maple
Finishes: Antique White on Perimeter; Distressed Black Espresso Glaze on Island
Door: Perimeter – Edgemont Recessed; Island – Edgemont Raised
Countertop: Grey Soapstone
Awards
2013 Parade of Homes, Pinnacle Homes-Best Kitchen
2013 NKBA Tri-State Award
Columbia Cabinets designed the cabinetry for this stunning home that was featured in the 2013 Parade of Homes and is a multi-award design winner. After the initial meet with the clients and Witt Construction, I began to think about how the space could work. The cabinets were crafted with Edgemont Recessed doors in maple with an antique white finish…a perfect selection for the kitchen’s traditional/coastal design. For countertop, I suggested modern grey soapstone. With a nod to today’s popular trend to mix and match finishes, the island was completed in a black espresso glaze distressed finish with maple Edgemont Raised doors. What really distinguishes this project is the attention to the details. Along the refrigerator wall, the shelf area has lowered seeded mullion glass cabinets and a valance. This created an airy, open look within the space. The bead board accents and corbels throughout the kitchen complete the design.
54