
Search results for "Kitchen area" in Home Design Ideas
 Cassandra brand interiors
frenchblue photography
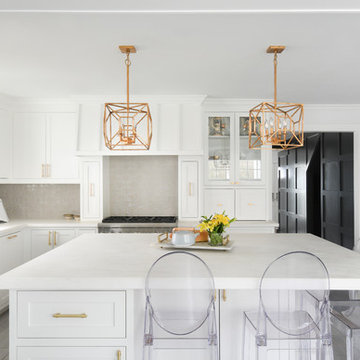
Open concept kitchen - large transitional l-shaped medium tone wood floor and gray floor open concept kitchen idea in Houston with an undermount sink, shaker cabinets, white cabinets, gray backsplash, stainless steel appliances, an island and white countertops
Open concept kitchen - large transitional l-shaped medium tone wood floor and gray floor open concept kitchen idea in Houston with an undermount sink, shaker cabinets, white cabinets, gray backsplash, stainless steel appliances, an island and white countertops

 User
UserThis clean profile, streamlined kitchen embodies today's transitional look. The white painted perimeter cabinetry contrasts the grey stained island, while perfectly blending cool and warm tones.
 Kelly Brothers Home & Design Center

Inspiration for a large timeless galley dark wood floor and brown floor eat-in kitchen remodel in Cincinnati with an undermount sink, raised-panel cabinets, gray cabinets, granite countertops, multicolored backsplash, porcelain backsplash, stainless steel appliances and an island
Find the right local pro for your project
 Dan Nelson, Designs Northwest Architects

View to kitchen/dining from great room. Photography by Stephen Brousseau.
Mid-sized trendy open concept dark wood floor and brown floor living room photo in Seattle with white walls
Mid-sized trendy open concept dark wood floor and brown floor living room photo in Seattle with white walls
 KBG Design

Example of a large danish u-shaped light wood floor and beige floor eat-in kitchen design in San Francisco with a farmhouse sink, recessed-panel cabinets, white cabinets, quartzite countertops, white backsplash, marble backsplash, stainless steel appliances, an island and white countertops

 The Burke Company
Ken Vaughn
Example of a mid-sized classic u-shaped dark wood floor and brown floor kitchen design in Dallas with recessed-panel cabinets, white cabinets, gray backsplash, black appliances, slate backsplash, granite countertops and an island
Example of a mid-sized classic u-shaped dark wood floor and brown floor kitchen design in Dallas with recessed-panel cabinets, white cabinets, gray backsplash, black appliances, slate backsplash, granite countertops and an island
 European Kitchen Design

An Eichler architectural style of a house that went through an entire house remodeling, where the kitchen area was designed to be open to the family room and living room areas. Therefore, it was important to design the kitchen to blend well with the other adjacent areas and give it a Furniture Look style so it is not necessary look like an ordinary kitchen. To make this transition between the areas, the kitchen design layout has the emphasis on detached areas within the kitchen area, so those elements stand alone and give the furniture look style to the entire kitchen area. The use of the door styles selected for the kitchen area helped to blend easily with the contemporary style of the house.
Door style Finish: Alno Art pro, high gloss tempered glass door style, in the high gloss champagne color finish combined with the Alno Art Wood Glass, high gloss tempered glass door style, in the high gloss walnut color finish.


 Rosen+Co Design Studio
alex lukey photography

Example of a trendy dark wood floor and brown floor eat-in kitchen design in Toronto with an undermount sink, flat-panel cabinets, white cabinets, white backsplash, paneled appliances, an island and white countertops
Example of a trendy dark wood floor and brown floor eat-in kitchen design in Toronto with an undermount sink, flat-panel cabinets, white cabinets, white backsplash, paneled appliances, an island and white countertops
 Rande Leaman Interior Design

The large state of the art kitchen was completely reconfigured in this renovation. We widened both doorways considerably and the family room is now very much a part of the kitchen area. Thermador and SubZero appliances are throughout the mostly white kitchen. A dark charcoal gray island and custom hood break up the white cabinetry. To the right, is a utility kitchen, laundry and pantry area.
 Neal's Design Remodel

Beautiful expansive kitchen remodel with custom cast stone range hood, porcelain floors, peninsula island, gothic style pendant lights, bar area, and cozy seating room at the far end.
Neals Design Remodel
Robin Victor Goetz

Example of a large transitional dark wood floor and white floor great room design in Dallas with white walls and a standard fireplace

 Dream Kitchens, Inc.
The client wanted to create an elegant, upscale kosher kitchen with double cooking and cleaning areas. The custom cabinets are frameless, captured inset, and painted, with walnut drawer boxes. The refrigerator and matching buffets are also walnut. The main stove was custom painted as well as the hood and adjacent cabinets as a focal point. Brass faucets, hardware, mesh screens and hood trim add to the elegance. The ceiling treatment over the island and eating area combine wood details and wallpaper to complete the look. We continued this theme throughout the house.

 Zola European Windows
This Boulder, Colorado remodel by fuentesdesign demonstrates the possibility of renewal in American suburbs, and Passive House design principles. Once an inefficient single story 1,000 square-foot ranch house with a forced air furnace, has been transformed into a two-story, solar powered 2500 square-foot three bedroom home ready for the next generation.
The new design for the home is modern with a sustainable theme, incorporating a palette of natural materials including; reclaimed wood finishes, FSC-certified pine Zola windows and doors, and natural earth and lime plasters that soften the interior and crisp contemporary exterior with a flavor of the west. A Ninety-percent efficient energy recovery fresh air ventilation system provides constant filtered fresh air to every room. The existing interior brick was removed and replaced with insulation. The remaining heating and cooling loads are easily met with the highest degree of comfort via a mini-split heat pump, the peak heat load has been cut by a factor of 4, despite the house doubling in size. During the coldest part of the Colorado winter, a wood stove for ambiance and low carbon back up heat creates a special place in both the living and kitchen area, and upstairs loft.
http://www.zolawindows.com/thermo-plus-clad/
This ultra energy efficient home relies on extremely high levels of insulation, air-tight detailing and construction, and the implementation of high performance, custom made European windows and doors by Zola Windows. Zola’s ThermoPlus Clad line, which boasts R-11 triple glazing and is thermally broken with a layer of patented German Purenit®, was selected for the project. These windows also provide a seamless indoor/outdoor connection, with 9′ wide folding doors from the dining area and a matching 9′ wide custom countertop folding window that opens the kitchen up to a grassy court where mature trees provide shade and extend the living space during the summer months.
With air-tight construction, this home meets the Passive House Retrofit (EnerPHit) air-tightness standard of


 REFINED LLC
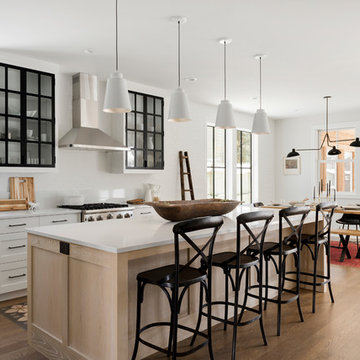
Eat-in kitchen - farmhouse medium tone wood floor eat-in kitchen idea in Minneapolis with shaker cabinets, white backsplash, stainless steel appliances, an island and white countertops
 ONYX DESIGN COLLABORATIVE
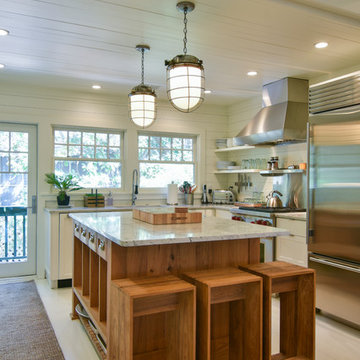
Architecture and Interiors: Anderson Studio of Architecture & Design; Emily Cox, Director of Interiors and Michelle Suddeth, Design Assistant
Floors: Painted Hardwoods
Walls: Shiplap
Lights: Vintage Marine Pendants
Plumbing & Appliances: Ferguson Enterprises

Inspiration for a contemporary eat-in kitchen remodel in Other with an undermount sink, flat-panel cabinets, white cabinets, white backsplash, stainless steel appliances and an island


Sponsored
Sunbury, OH

J.Holderby - Renovations
Franklin County's Leading General Contractors - 2X Best of Houzz!
 George Penniman Architects, LLC
Warren Jagger Photography
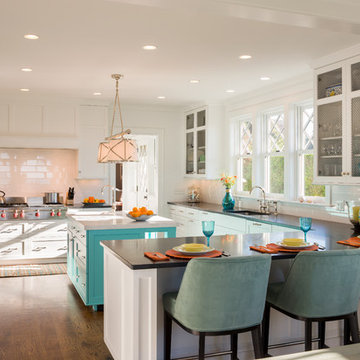
Example of a beach style u-shaped eat-in kitchen design in Providence with glass-front cabinets, white cabinets, white backsplash and subway tile backsplash
Example of a beach style u-shaped eat-in kitchen design in Providence with glass-front cabinets, white cabinets, white backsplash and subway tile backsplash
 MetropolitanDecor
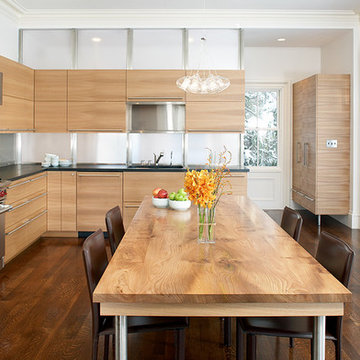
Modern classic chandelier, Cheers consist of seven glass globe and fused center tube. A perfect lighting for dining room area.
http://www.metropolitandecor.com/CHEERS-PENDANT-LIGHT-TECH-LIGHTING.html
 Jennifer Messina Interiors
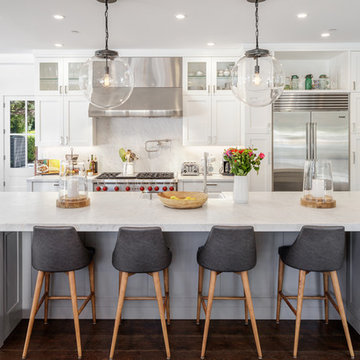
Inspiration for a transitional dark wood floor and brown floor kitchen remodel in San Francisco with shaker cabinets, white cabinets, white backsplash, stone slab backsplash, stainless steel appliances, an island and white countertops
69