
Search results for "Kitchen area" in Home Design Ideas

 Betsy Bassett Interiors
This new kitchen design was created to eliminate dog pens. An L-shaped design allowed for a dog den base cabinet to be incorporated into the kitchen layout.
Photo Credit: Betsy Bassett
 European Kitchen Design
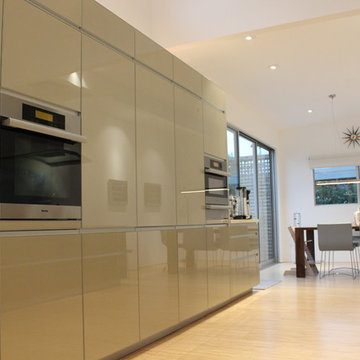
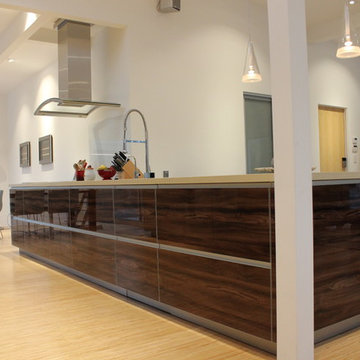
An Eichler architectural style of a house that went through an entire house remodeling, where the kitchen area was designed to be open to the family room and living room areas. Therefore, it was important to design the kitchen to blend well with the other adjacent areas and give it a Furniture Look style so it is not necessary look like an ordinary kitchen. To make this transition between the areas, the kitchen design layout has the emphasis on detached areas within the kitchen area, so those elements stand alone and give the furniture look style to the entire kitchen area. The use of the door styles selected for the kitchen area helped to blend easily with the contemporary style of the house.
Door style Finish: Alno Art pro, high gloss tempered glass door style, in the high gloss champagne color finish combined with the Alno Art Wood Glass, high gloss tempered glass door style, in the high gloss walnut color finish.
 European Kitchen Design
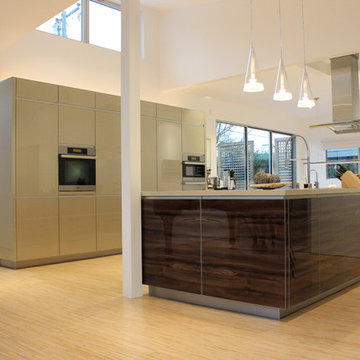
An Eichler architectural style of a house that went through an entire house remodeling, where the kitchen area was designed to be open to the family room and living room areas. Therefore, it was important to design the kitchen to blend well with the other adjacent areas and give it a Furniture Look style so it is not necessary look like an ordinary kitchen. To make this transition between the areas, the kitchen design layout has the emphasis on detached areas within the kitchen area, so those elements stand alone and give the furniture look style to the entire kitchen area. The use of the door styles selected for the kitchen area helped to blend easily with the contemporary style of the house.
Door style Finish: Alno Art pro, high gloss tempered glass door style, in the high gloss champagne color finish combined with the Alno Art Wood Glass, high gloss tempered glass door style, in the high gloss walnut color finish.
Find the right local pro for your project
 European Kitchen Design

An Eichler architectural style of a house that went through an entire house remodeling, where the kitchen area was designed to be open to the family room and living room areas. Therefore, it was important to design the kitchen to blend well with the other adjacent areas and give it a Furniture Look style so it is not necessary look like an ordinary kitchen. To make this transition between the areas, the kitchen design layout has the emphasis on detached areas within the kitchen area, so those elements stand alone and give the furniture look style to the entire kitchen area. The use of the door styles selected for the kitchen area helped to blend easily with the contemporary style of the house.
Door style Finish: Alno Art pro, high gloss tempered glass door style, in the high gloss champagne color finish combined with the Alno Art Wood Glass, high gloss tempered glass door style, in the high gloss walnut color finish.
 European Kitchen Design

An Eichler architectural style of a house that went through an entire house remodeling, where the kitchen area was designed to be open to the family room and living room areas. Therefore, it was important to design the kitchen to blend well with the other adjacent areas and give it a Furniture Look style so it is not necessary look like an ordinary kitchen. To make this transition between the areas, the kitchen design layout has the emphasis on detached areas within the kitchen area, so those elements stand alone and give the furniture look style to the entire kitchen area. The use of the door styles selected for the kitchen area helped to blend easily with the contemporary style of the house.
Door style Finish: Alno Art pro, high gloss tempered glass door style, in the high gloss champagne color finish combined with the Alno Art Wood Glass, high gloss tempered glass door style, in the high gloss walnut color finish.
 European Kitchen Design
An Eichler architectural style of a house that went through an entire house remodeling, where the kitchen area was designed to be open to the family room and living room areas. Therefore, it was important to design the kitchen to blend well with the other adjacent areas and give it a Furniture Look style so it is not necessary look like an ordinary kitchen. To make this transition between the areas, the kitchen design layout has the emphasis on detached areas within the kitchen area, so those elements stand alone and give the furniture look style to the entire kitchen area. The use of the door styles selected for the kitchen area helped to blend easily with the contemporary style of the house.
Door style Finish: Alno Art pro, high gloss tempered glass door style, in the high gloss champagne color finish combined with the Alno Art Wood Glass, high gloss tempered glass door style, in the high gloss walnut color finish.
 Interiors by Brown
Designed By Jody Smith
Brown's Interior Design
Boca Raton, FL

Inspiration for a timeless medium tone wood floor and brown floor kitchen/dining room combo remodel in Miami with yellow walls
Inspiration for a timeless medium tone wood floor and brown floor kitchen/dining room combo remodel in Miami with yellow walls


 Luna Design Group
Lynne Damianos
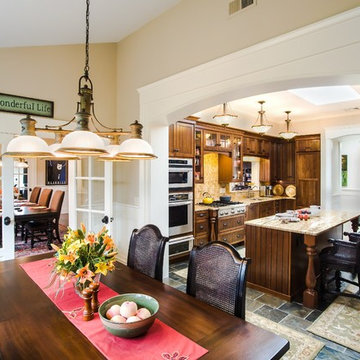
Inspiration for a timeless kitchen/dining room combo remodel in Boston with beige walls
Inspiration for a timeless kitchen/dining room combo remodel in Boston with beige walls
 Just the Thing Decorating, Staging, and Windows
Troy Grant, Epic Photo
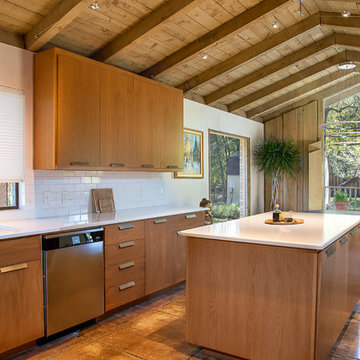
1960s brown floor eat-in kitchen photo in Dallas with an undermount sink, flat-panel cabinets, medium tone wood cabinets, white backsplash, subway tile backsplash, stainless steel appliances, an island and white countertops
1960s brown floor eat-in kitchen photo in Dallas with an undermount sink, flat-panel cabinets, medium tone wood cabinets, white backsplash, subway tile backsplash, stainless steel appliances, an island and white countertops
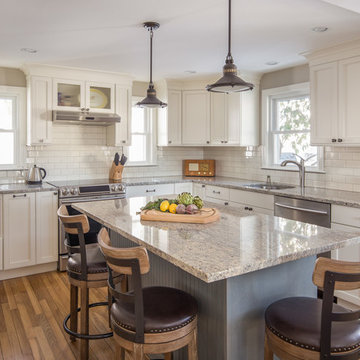
 WatchCity Kitchens LLC
The homeowners wished to create one large open space from their closed off kitchen and dining room. We flipped their kitchen and dining room, eliminating the wall between, gave them a seated island with under counter radiant heating mat, a mudroom area with drop zone by their entry door and a window bench in their new dining area. The addition of windows in their new kitchen makes the space bright and cheery. Back venting the hood allowed for a glass cabinet above to showcase fun collectibles. Cabinets by Executive Cabinetry - Villa Door in Maple with Alabaster paint on the perimeter and Cottage Blue Wash with Pewter glaze on the island. Photos by Michael Patrick Lefebvre
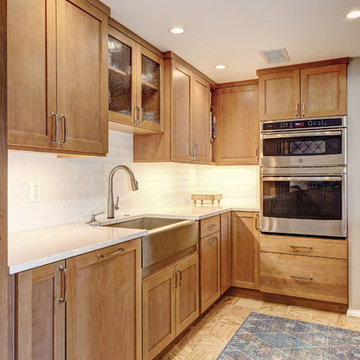
 Atlas Moran Construction
Eat-in kitchen - mid-sized transitional u-shaped light wood floor and brown floor eat-in kitchen idea in DC Metro with a farmhouse sink, shaker cabinets, medium tone wood cabinets, quartz countertops, white backsplash, ceramic backsplash, no island, paneled appliances and white countertops

 Normandy Remodeling
These high gloss white cabinets are the perfect compliment to the single bowl sink. The black porcelain tile floor is low maintenance and a great touch to the minimalist look of the space. For more on Normandy Designer Chris Ebert, click here: http://www.normandyremodeling.com/designers/christopher-ebert/

 Levi Design Build
Located in Wrightwood Estates, Levi Construction’s latest residency is a two-story mid-century modern home that was re-imagined and extensively remodeled with a designer’s eye for detail, beauty and function. Beautifully positioned on a 9,600-square-foot lot with approximately 3,000 square feet of perfectly-lighted interior space. The open floorplan includes a great room with vaulted ceilings, gorgeous chef’s kitchen featuring Viking appliances, a smart WiFi refrigerator, and high-tech, smart home technology throughout. There are a total of 5 bedrooms and 4 bathrooms. On the first floor there are three large bedrooms, three bathrooms and a maid’s room with separate entrance. A custom walk-in closet and amazing bathroom complete the master retreat. The second floor has another large bedroom and bathroom with gorgeous views to the valley. The backyard area is an entertainer’s dream featuring a grassy lawn, covered patio, outdoor kitchen, dining pavilion, seating area with contemporary fire pit and an elevated deck to enjoy the beautiful mountain view.
Project designed and built by
Levi Construction
http://www.leviconstruction.com/
Levi Construction is specialized in designing and building custom homes, room additions, and complete home remodels. Contact us today for a quote.

Sponsored
Columbus, OH
Free consultation for landscape design!

Peabody Landscape Group
Franklin County's Reliable Landscape Design & Contracting
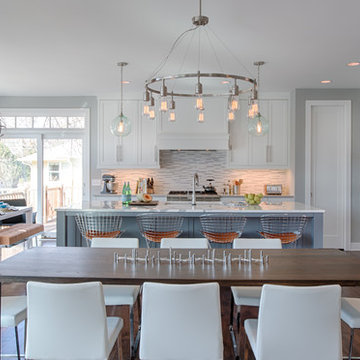
 REFINED LLC
Transitional dark wood floor kitchen/dining room combo photo in Minneapolis with gray walls and no fireplace
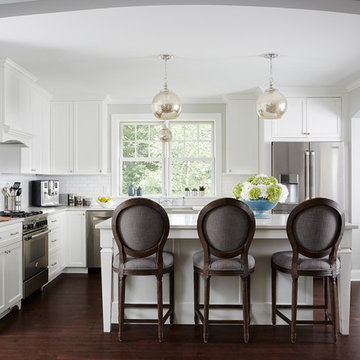
 Anchor Builders
This remodel went from a tiny story-and-a-half Cape Cod, to a charming full two-story home.
Space Plans, Building Design, Interior & Exterior Finishes by Anchor Builders. Photography by Alyssa Lee Photography.

Example of a small classic u-shaped medium tone wood floor enclosed kitchen design in Denver with shaker cabinets, light wood cabinets, gray backsplash, stainless steel appliances, an undermount sink, granite countertops, glass tile backsplash and no island

 Wendy O'Brien Interior Planning & Design
The spacious modern farmhouse kitchen boasts a blend of timeless and modern materials from the dramatically veined quartz countertops to the custom hand-made herringbone patterned tile. Open shelving and cubbies provide an opportunity to display accessories and dishes and the slate grey cabinet bases ground the space while the creamy white upper cabinets feel light as air.
For more photos of this project visit our website: https://wendyobrienid.com.


 Cooley Custom Cabinetry

Open concept kitchen - large traditional brown floor and medium tone wood floor open concept kitchen idea in Columbus with a farmhouse sink, an island, gray countertops, brown backsplash, stainless steel appliances, beaded inset cabinets and white cabinets
 New Century Design Inc.
Zoon Media

Inspiration for a large country dark wood floor and brown floor kitchen remodel in Calgary with shaker cabinets, white cabinets, wood countertops, white backsplash, wood backsplash, stainless steel appliances and an island
Inspiration for a large country dark wood floor and brown floor kitchen remodel in Calgary with shaker cabinets, white cabinets, wood countertops, white backsplash, wood backsplash, stainless steel appliances and an island
 Shtulman Interior & Co
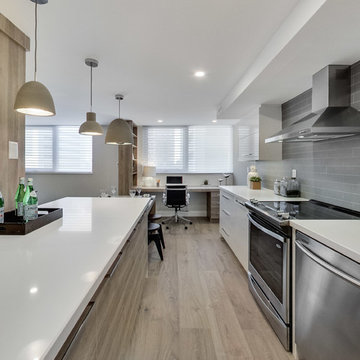
Trendy galley light wood floor and beige floor enclosed kitchen photo in Toronto with flat-panel cabinets, beige cabinets, gray backsplash, stainless steel appliances and no island
73