
Search results for "Kitchen area" in Home Design Ideas
 Forst Construction, Inc.
custom built
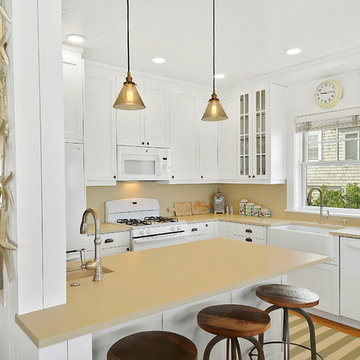
Small beach style l-shaped light wood floor eat-in kitchen photo in Other with a farmhouse sink, shaker cabinets, white cabinets, solid surface countertops, beige backsplash, white appliances and a peninsula
Small beach style l-shaped light wood floor eat-in kitchen photo in Other with a farmhouse sink, shaker cabinets, white cabinets, solid surface countertops, beige backsplash, white appliances and a peninsula
 Raad Studio
Daniel Shea

Inspiration for a large contemporary medium tone wood floor kitchen/dining room combo remodel in New York with black walls and no fireplace
Inspiration for a large contemporary medium tone wood floor kitchen/dining room combo remodel in New York with black walls and no fireplace
 Custom Wood Products
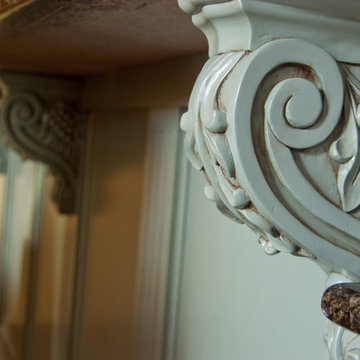
Large cottage u-shaped medium tone wood floor eat-in kitchen photo in Omaha with a double-bowl sink, beaded inset cabinets, green cabinets, granite countertops, black backsplash, stone slab backsplash, stainless steel appliances and a peninsula
Find the right local pro for your project
 M Gregory Construction LLC
Mark Gregory
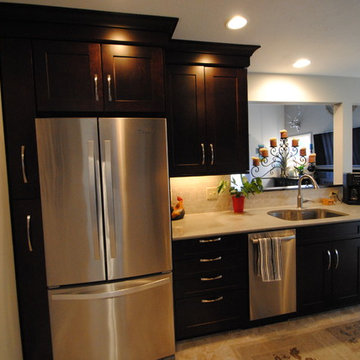
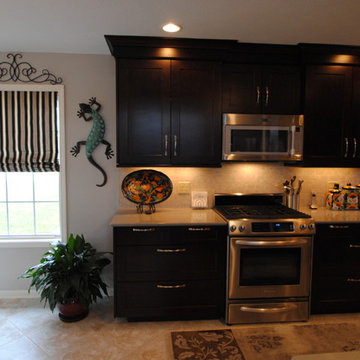
Mid-sized elegant galley ceramic tile eat-in kitchen photo in Cleveland with shaker cabinets, dark wood cabinets, beige backsplash, stainless steel appliances, an undermount sink, quartzite countertops, ceramic backsplash and no island
Mid-sized elegant galley ceramic tile eat-in kitchen photo in Cleveland with shaker cabinets, dark wood cabinets, beige backsplash, stainless steel appliances, an undermount sink, quartzite countertops, ceramic backsplash and no island
 M Gregory Construction LLC
Mark Gregory
Mid-sized elegant galley ceramic tile eat-in kitchen photo in Cleveland with shaker cabinets, dark wood cabinets, beige backsplash, stainless steel appliances, an undermount sink, quartzite countertops, ceramic backsplash and no island
Mid-sized elegant galley ceramic tile eat-in kitchen photo in Cleveland with shaker cabinets, dark wood cabinets, beige backsplash, stainless steel appliances, an undermount sink, quartzite countertops, ceramic backsplash and no island
 Custom Wood Products
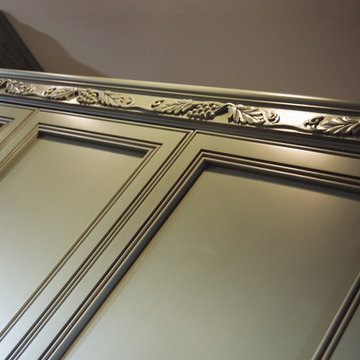
Example of a large cottage u-shaped medium tone wood floor eat-in kitchen design in Omaha with a double-bowl sink, beaded inset cabinets, green cabinets, granite countertops, black backsplash, stone slab backsplash, stainless steel appliances and a peninsula

 LUX Design | Interior Design Build
This white kitchen is grounded by the dark espresso island. Carrara marble island with wine storage on the side create a beautiful contrast to the white cabinets with the silestone grey countertops and herringbone backsplash tile. This kithchen renovation included the removal of a load bearing wall to open it up and make it feel bright and airy.

Sponsored
Columbus, OH
Free consultation for landscape design!

Peabody Landscape Group
Columbus' Reliable Landscape Design & Contracting

 Jillian Aimis Architect
Tom Arban
Open concept kitchen - large modern l-shaped light wood floor open concept kitchen idea in Toronto with an undermount sink, flat-panel cabinets, white cabinets, solid surface countertops, white backsplash, white appliances and an island
Open concept kitchen - large modern l-shaped light wood floor open concept kitchen idea in Toronto with an undermount sink, flat-panel cabinets, white cabinets, solid surface countertops, white backsplash, white appliances and an island
 Reve Design & Custom Construction
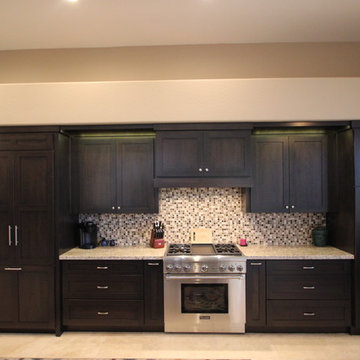
Inspiration for a mid-sized modern single-wall ceramic tile open concept kitchen remodel in Phoenix with an undermount sink, shaker cabinets, dark wood cabinets, granite countertops, multicolored backsplash, mosaic tile backsplash, stainless steel appliances and an island
 Reve Design & Custom Construction
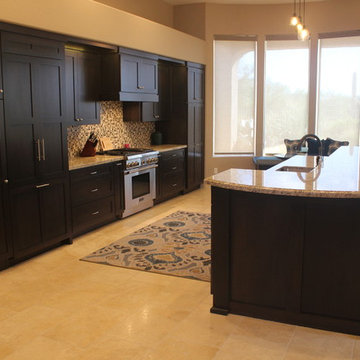
Example of a mid-sized minimalist single-wall ceramic tile open concept kitchen design in Phoenix with an undermount sink, shaker cabinets, dark wood cabinets, granite countertops, multicolored backsplash, mosaic tile backsplash, stainless steel appliances and an island
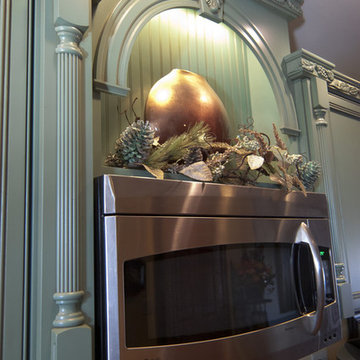 Custom Wood Products
Large farmhouse u-shaped medium tone wood floor eat-in kitchen photo in Omaha with a double-bowl sink, beaded inset cabinets, green cabinets, granite countertops, black backsplash, stone slab backsplash, stainless steel appliances and a peninsula

 Adie Courtney Architect
Tatjana Plitt
Inspiration for a mid-sized 1960s l-shaped concrete floor, gray floor and wood ceiling open concept kitchen remodel in Melbourne with an undermount sink, flat-panel cabinets, medium tone wood cabinets, marble countertops, black backsplash, porcelain backsplash, an island, stainless steel appliances and gray countertops
Inspiration for a mid-sized 1960s l-shaped concrete floor, gray floor and wood ceiling open concept kitchen remodel in Melbourne with an undermount sink, flat-panel cabinets, medium tone wood cabinets, marble countertops, black backsplash, porcelain backsplash, an island, stainless steel appliances and gray countertops

 Streamline Design Ltd.
Dom Koric
Kitchen with Feature Stove
Inspiration for a large rustic l-shaped medium tone wood floor kitchen remodel in Vancouver with recessed-panel cabinets, light wood cabinets, concrete countertops, stainless steel appliances, an island and green backsplash
Inspiration for a large rustic l-shaped medium tone wood floor kitchen remodel in Vancouver with recessed-panel cabinets, light wood cabinets, concrete countertops, stainless steel appliances, an island and green backsplash

Sponsored
Columbus, OH

Hope Restoration & General Contracting
Columbus Design-Build, Kitchen & Bath Remodeling, Historic Renovations
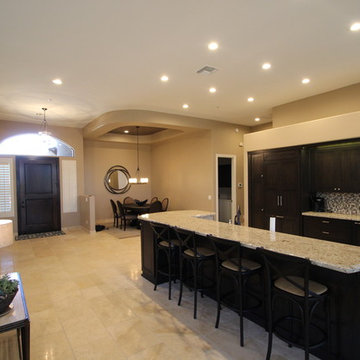 Reve Design & Custom Construction
Open concept kitchen - mid-sized modern single-wall ceramic tile open concept kitchen idea in Phoenix with an undermount sink, shaker cabinets, dark wood cabinets, granite countertops, multicolored backsplash, mosaic tile backsplash, stainless steel appliances and an island

 Meghan Carter Design Inc.
Small elegant galley light wood floor eat-in kitchen photo in Other with recessed-panel cabinets, gray cabinets, solid surface countertops, a double-bowl sink, stainless steel appliances and an island
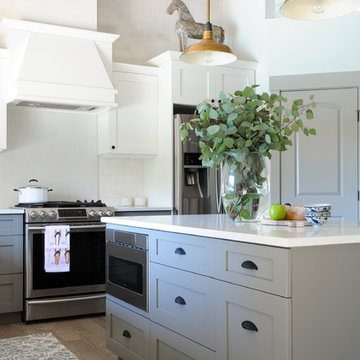
 PlaidFox Studio
Example of a mid-sized transitional u-shaped light wood floor and brown floor eat-in kitchen design in Other with shaker cabinets, stainless steel appliances, an island, a farmhouse sink, solid surface countertops, beige backsplash and brick backsplash

 Maple Leaf Custom Homes
Architect: Christopher Simmonds Architect
Example of a large trendy l-shaped concrete floor open concept kitchen design in Ottawa with flat-panel cabinets, white cabinets, an island, an undermount sink, solid surface countertops, white backsplash and stainless steel appliances
Example of a large trendy l-shaped concrete floor open concept kitchen design in Ottawa with flat-panel cabinets, white cabinets, an island, an undermount sink, solid surface countertops, white backsplash and stainless steel appliances

Sponsored
Columbus, OH
Hope Restoration & General Contracting
Columbus Design-Build, Kitchen & Bath Remodeling, Historic Renovations
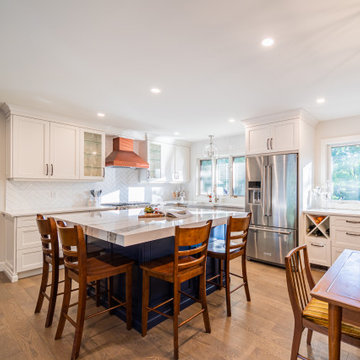
 Kitchens Alive Inc.
Example of a mid-sized transitional l-shaped medium tone wood floor and brown floor eat-in kitchen design in Toronto with a farmhouse sink, recessed-panel cabinets, white cabinets, white backsplash, subway tile backsplash, stainless steel appliances, an island, white countertops and quartzite countertops

 Upside Development
Toronto’s Upside Development completed this interior contemporary remodeling project. Nestled in Oakville’s tree lined ravine, a mid-century home was discovered by new owners returning from Europe. A modern Renovation with a Scandinavian flare unique to the area was envisioned and achieved.

 Square Footage Inc.
Photos by Valerie Wilcox
Eat-in kitchen - large transitional l-shaped medium tone wood floor eat-in kitchen idea in Toronto with stainless steel appliances, an island, a double-bowl sink, shaker cabinets, quartz countertops, multicolored backsplash, porcelain backsplash and light wood cabinets
Eat-in kitchen - large transitional l-shaped medium tone wood floor eat-in kitchen idea in Toronto with stainless steel appliances, an island, a double-bowl sink, shaker cabinets, quartz countertops, multicolored backsplash, porcelain backsplash and light wood cabinets
9