
Search results for "Kitchen art" in Home Design Ideas

 Cameo Homes Inc.
Park City Showcase of Homes 2013 by Utah Home Builder, Cameo Homes Inc., in Tuhaye, Park City, Utah. www.cameohomesinc.com
Inspiration for a rustic living room remodel in Salt Lake City with beige walls, a standard fireplace and a stone fireplace
Inspiration for a rustic living room remodel in Salt Lake City with beige walls, a standard fireplace and a stone fireplace

 Star Ceiling fiber optic LED light panels
Ceiling Design Fiber optic star ceiling LED lights panels with shooting stars. Art in the Kitchen
Home design - contemporary home design idea in Amsterdam
Home design - contemporary home design idea in Amsterdam
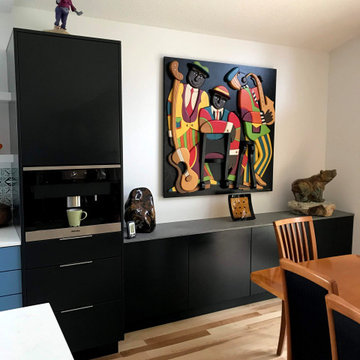
 Krystal Threlfell - MKT Custom Designs Inc
Mid-sized eclectic l-shaped light wood floor eat-in kitchen photo in Edmonton with an undermount sink, flat-panel cabinets, blue cabinets, quartz countertops, an island and white countertops
Find the right local pro for your project

 Alair Homes Frisco
This Contemporary Living Room has an open floor plan with vaulted ceilings and a Juliet Balcony with Iron Railings to overlook the room.
Tuscan open concept living room photo in Dallas with beige walls, a standard fireplace and no tv
Tuscan open concept living room photo in Dallas with beige walls, a standard fireplace and no tv
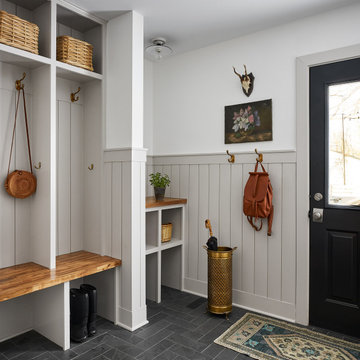
 AZL interiors
Inspiration for a large cottage slate floor, black floor and wainscoting entryway remodel in Chicago with multicolored walls

 Rachel Loewen Photography
Photo: Rachel Loewen © 2019 Houzz
Example of an eclectic kitchen design in Chicago
Example of an eclectic kitchen design in Chicago

 Kitchen Art Design
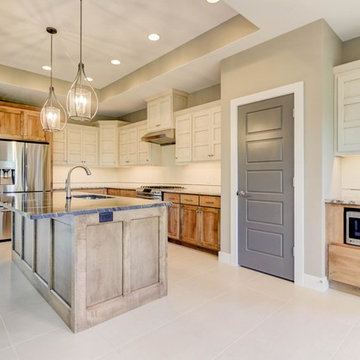
To add to the simplicity of this home, these cabinets were designed with West Coast doors laying flat against the wall. These doors gave us the option to integrate a refrigerator seamlessly into the layout. The Stonewash stain on rift cut white oak, combined with custom painted glass doors, keep the aesthetic effortless and classy.
Sponsored
Fredericksburg, OH

High Point Cabinets
Columbus' Experienced Custom Cabinet Builder | 4x Best of Houzz Winner

 Mark Reber
Example of a large transitional dark wood floor dining room design in Boston with gray walls

 Crowell + Co. Interiors
Mid-sized trendy medium tone wood floor and brown floor enclosed dining room photo in Nashville with black walls and no fireplace
 Star Ceiling fiber optic LED light panels
Ceiling Design Fiber optic star ceiling LED lights panels art in the Kitchen
Example of a trendy home design design in Amsterdam
Example of a trendy home design design in Amsterdam

 ScavulloDesign Interiors
Paul Dyer
Trendy built-in desk medium tone wood floor study room photo in San Francisco with beige walls
Trendy built-in desk medium tone wood floor study room photo in San Francisco with beige walls

 Hill Swift Architect, pllc
Mid-sized elegant galley dark wood floor and brown floor eat-in kitchen photo in Houston with a farmhouse sink, recessed-panel cabinets, blue cabinets, marble countertops, multicolored backsplash, cement tile backsplash, stainless steel appliances and an island

 Mozaico Inc
Elegantly Designed Floral Floor Mosaic Rug That Is Fully Handmade From Natural Stones And Hand Cut Tiles And Ideal For Floor Tiling Decoration.
Kitchen - traditional kitchen idea in Chicago with multicolored backsplash and mosaic tile backsplash
Kitchen - traditional kitchen idea in Chicago with multicolored backsplash and mosaic tile backsplash
Sponsored
Westerville, OH

Custom Home Works
Franklin County's Award-Winning Design, Build and Remodeling Expert

 Art & Smart Inc
Despite it shows itself with simplicity and pure linearity, the peculiarities of Simplicia are multiple and all determinants, to reveal an immense creative character. A constructive modularity of remarkable compositional flexibility allows customizations of great aesthetic functional innovation, thanks to the strong contribution of a targeted range of colors: matte finish doors with ABS edging to match the color CONFETTO, SABBIA, CANAPA, LAVAGNA and wood finishes TABACCO, CENERE, OLMO, DAMA, CONCHIGLIA, LONDRA and NATURALE with pore synchronized. To theseare added also a complete set of attachments multi-purpose, together with electric appliances and hoods of high technology.

 Urban Chandy
Photographer Tara Striano / Stylist Emily Rickard
Example of a cottage chic medium tone wood floor dining room design in New York with white walls
Example of a cottage chic medium tone wood floor dining room design in New York with white walls

 Dot Courson Art Studio & Gallery
A new art studio and shed out back turned into a nice 2200 square foot working studio and gallery that opened in 2017. Floors are scored concrete, sealed unstained, but finished with a wax coating. All ideas came from Houzz including the 40 ft back porch that featured corrugated tin on the walls and rocking chairs from the local Amish.

 Debra Bracken Design
Mantle Hood with cabinets that go to the 10' ceiling. Design includes 48" Wolf Range with spice pull-outs on both sides, a Warming Drawer to the left and a Microwave Drawer on the right.
Sponsored
Columbus, OH

Wannemacher Interiors
Customized Award-Winning Interior Design Solutions in Franklin Cnty OH

 B. Russell Art
Mixed Media Oil Painting titled Sky River echoes the organic grain of the Black Walnut custom made dining table.
Example of a southwest kitchen/dining room combo design in New York
Example of a southwest kitchen/dining room combo design in New York


 Corine Maggio Design
These young hip professional clients love to travel and wanted a home where they could showcase the items that they've collected abroad. Their fun and vibrant personalities are expressed in every inch of the space, which was personalized down to the smallest details. Just like they are up for adventure in life, they were up for for adventure in the design and the outcome was truly one-of-kind.
Photos by Chipper Hatter
162