
Search results for "Kitchen art" in Home Design Ideas

 Fabian Genovesi - Neil Kelly Co.
Traditional Craftsman Kitchen featuring:
Custom Craftsman Cabinets painted off-white with a drybrush glazing
Granite Counter Tops
Tile Back Splash
Hardwood Flooring
Glass Cabinets with interior lights
Farmhouse Sink
Oil Rubbed Bronze Hardware

Find the right local pro for your project

 Pedini by Daruso Miami Custom Cabinetry & Millwork
“Arts & Crafts” refers to the progression of vintage to innovation. This is intended as a vocation towards the past and sets new lifestyle and design for the future. The Arts & Crafts product selections allow for maximum customization to create a modern “kitchen studio” where the elements thought in the concept planning of the “broke up” kitchen can merge perfectly into a space dedicated to conviviality.

 Black Lacquer Design
Photo by Mary Costa
Inspiration for a mid-sized contemporary master black tile and cement tile concrete floor bathroom remodel in Los Angeles with an undermount sink, flat-panel cabinets, distressed cabinets, quartz countertops and gray walls
Inspiration for a mid-sized contemporary master black tile and cement tile concrete floor bathroom remodel in Los Angeles with an undermount sink, flat-panel cabinets, distressed cabinets, quartz countertops and gray walls

 Sawhill Kitchens
Artful Entertaining Farm House 360 by Sawhill Custom Kitchens & Design. Visit our website at www.sawhillkitchens.com to see more project photos and download our free remodeling guide.
 Carriage Lane Design-Build Inc.
Photography: Stephani Buchman
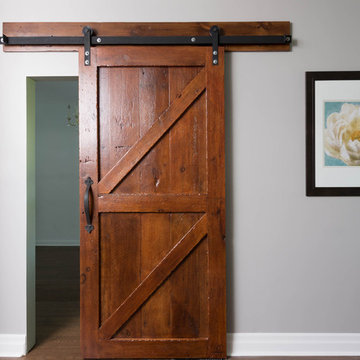
Inspiration for a mid-sized contemporary l-shaped home design remodel in Toronto with a farmhouse sink, recessed-panel cabinets, white cabinets, quartzite countertops, blue backsplash, stone tile backsplash, stainless steel appliances and a peninsula
Inspiration for a mid-sized contemporary l-shaped home design remodel in Toronto with a farmhouse sink, recessed-panel cabinets, white cabinets, quartzite countertops, blue backsplash, stone tile backsplash, stainless steel appliances and a peninsula



 Muffley Homes
State-of-the-art chef's kitchen
photo by Joshua Vick
Kitchen - transitional u-shaped kitchen idea in Atlanta with an undermount sink, shaker cabinets, beige cabinets, multicolored backsplash, stainless steel appliances and an island
Kitchen - transitional u-shaped kitchen idea in Atlanta with an undermount sink, shaker cabinets, beige cabinets, multicolored backsplash, stainless steel appliances and an island

 HouseHome
Although the Kids Bathroom was reduced in size by a few feet to add additional space in the Master Bathroom, you would never suspect it! Because of the new layout and design selections, it now feels even larger than before. We chose light colors for the walls, flooring, cabinetry, and tiles, as well as a large mirror to reflect more light. A custom linen closet with pull-out drawers and frosted glass elevates the design while remaining functional for this family. For a space created to work for a teenage boy, teen girl, and pre-teen girl, we showcase that you don’t need to sacrifice great design for functionality!

 Essentia Interiors, Ltd.
Open concept kitchen - large craftsman u-shaped medium tone wood floor open concept kitchen idea in Denver with an undermount sink, shaker cabinets, medium tone wood cabinets, granite countertops, white backsplash, ceramic backsplash, stainless steel appliances and an island
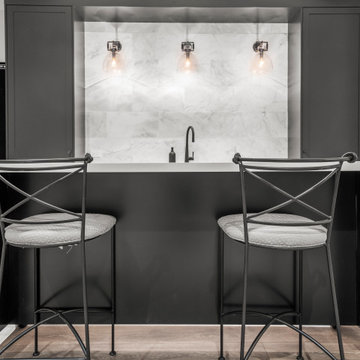




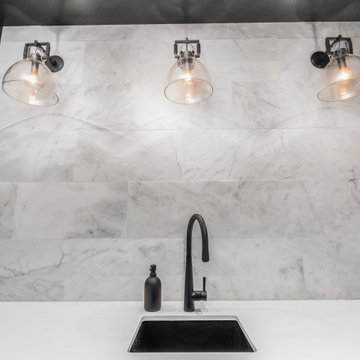

 Shakuff
2 Galaxy pendants hang over the kitchen island, mimicking the shapes in the kitchen perfectly.
Inspiration for a contemporary kitchen remodel in New York
Inspiration for a contemporary kitchen remodel in New York
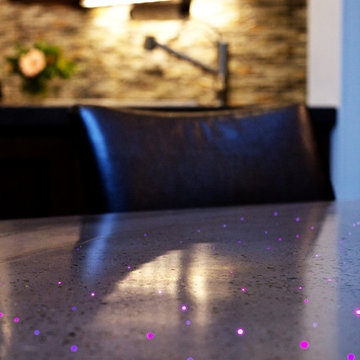
 Showcase Kitchens
The custom poured concrete, textured-surface table, with embedded fiber optic lights that change colors was designed by JM Lifestyles.
Tim Cree/Creepwalk Media



Sponsored
Columbus, OH
Free consultation for landscape design!

Peabody Landscape Group
Franklin County's Reliable Landscape Design & Contracting
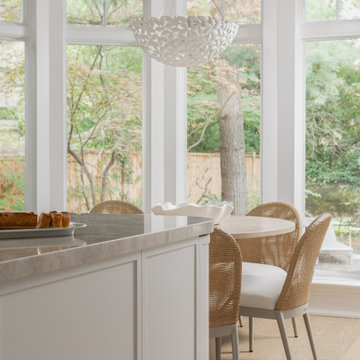
 Eurodale Developments Inc
sunlight soaked (rather than water soaked as it was upon our arrival) eat in kitchen.
Kitchen - transitional kitchen idea in Toronto
Kitchen - transitional kitchen idea in Toronto
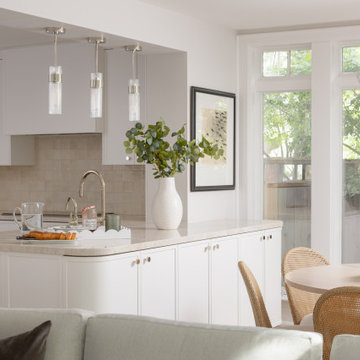 Eurodale Developments Inc
Eat-in style kitchen with curved custom millwork in a great room style space tied to the family room.
Example of a transitional kitchen design in Toronto
Example of a transitional kitchen design in Toronto
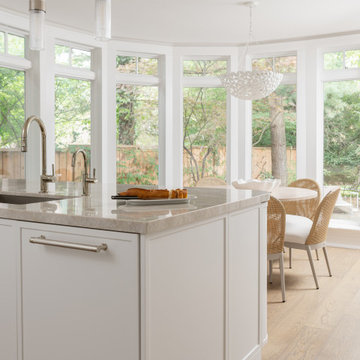 Eurodale Developments Inc
sunlight soaked (rather than water soaked as it was upon our arrival) eat in kitchen.
Transitional kitchen photo in Toronto
Transitional kitchen photo in Toronto
217