
Search results for "Kitchen art" in Home Design Ideas
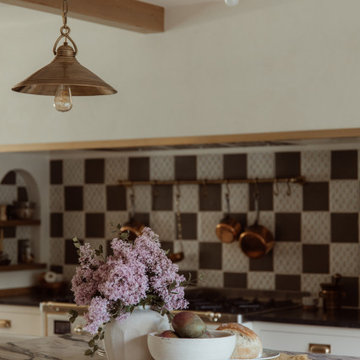


 Flegel's Construction Co., Inc.
Living Room and Family Room are one large room with a vaulted ceiling separated by a brick fireplace pillar. The fireplace pillar was reconfigured to allow for a wide-screen TV on the family room side.
All new trims, baseboards and doors in the redone living room. All new, modern lighting was installed.
Heated du chateau flooring was added.
Bruce Damonte Photography
Find the right local pro for your project

 User
Inspiration for a transitional medium tone wood floor and brown floor dining room remodel in London with white walls

 M-Gray Architecture
Architecture Design by M-Gray Architecture, Styling by Wendy Teague, Photography by Shayna Fontana
Living room - mid-sized mid-century modern formal and open concept dark wood floor and brown floor living room idea in Dallas with gray walls, a corner fireplace, a brick fireplace and a wall-mounted tv
Living room - mid-sized mid-century modern formal and open concept dark wood floor and brown floor living room idea in Dallas with gray walls, a corner fireplace, a brick fireplace and a wall-mounted tv
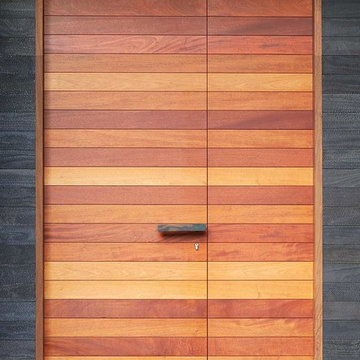

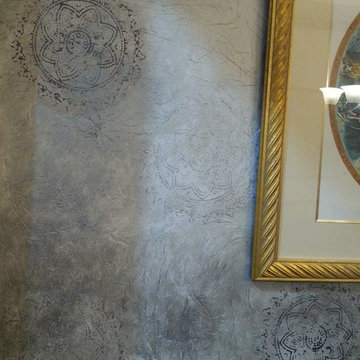
 Ariana Hoffman
The gifted artisans of AH & Co apply a hand blocked rice paper treatment created from Sari blocks imported from India to create this one of a kind silver and gray decorative paint treatment for their clients dining room in Montclair, NJ.



 Chic Floors
The owners chose Marazzi Tile, Archeology in the color Chaco Canyon. We installed it in multiple sizes on the bath floor, and as a herringbone pattern in the shower and tub surround. The owners added touches make the space luxurious!
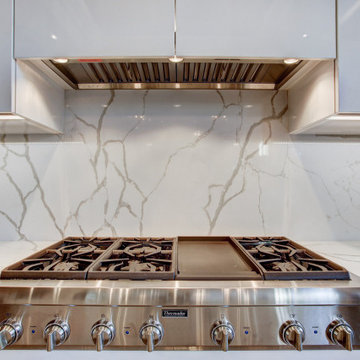


 Passacantando Architects AIA
Photographer: Kevin Colquhoun
Living room - large contemporary open concept light wood floor living room idea in New York with a standard fireplace, a wall-mounted tv, gray walls and a stone fireplace
Living room - large contemporary open concept light wood floor living room idea in New York with a standard fireplace, a wall-mounted tv, gray walls and a stone fireplace




Sponsored
Fredericksburg, OH

High Point Cabinets
Columbus' Experienced Custom Cabinet Builder | 4x Best of Houzz Winner

 + Modern Design
Mid Century Condo
Kansas City, MO
- Mid Century Modern Design
- Bentwood Chairs
- Geometric Lattice Wall Pattern
- New Mixed with Retro
Wesley Piercy, Haus of You Photography

 Vision Design
What had been a very cramped, awkward master bathroom layout that barely accommodated one person became a spacious double vanity, double shower and master closet.

 Etch Houston
Modern Kitchen design; UV print on glass backsplash
Example of a large minimalist eat-in kitchen design in Houston with glass-front cabinets, brown cabinets, blue backsplash, glass sheet backsplash, stainless steel appliances and an island
Example of a large minimalist eat-in kitchen design in Houston with glass-front cabinets, brown cabinets, blue backsplash, glass sheet backsplash, stainless steel appliances and an island

 Galaxy Homes
Inspiration for a contemporary l-shaped kitchen remodel in DC Metro with flat-panel cabinets, dark wood cabinets, beige backsplash and an island





 Spaulding Landscape Architects, LLC
spaulding landscape architects, llc
Inspiration for a coastal backyard rectangular and stone pool house remodel in New York
Inspiration for a coastal backyard rectangular and stone pool house remodel in New York


233