
Search results for "Kitchen art" in Home Design Ideas

 Granite Homes
Mid-sized minimalist dark wood floor kitchen/dining room combo photo in Toronto with gray walls


 elena del bucchia DESIGN
Family friendly, light filled kitchen with lots of art
Example of a mid-sized danish l-shaped light wood floor, beige floor and vaulted ceiling eat-in kitchen design in Calgary with an undermount sink, flat-panel cabinets, medium tone wood cabinets, quartz countertops, white backsplash, stone tile backsplash, stainless steel appliances, an island and white countertops
Example of a mid-sized danish l-shaped light wood floor, beige floor and vaulted ceiling eat-in kitchen design in Calgary with an undermount sink, flat-panel cabinets, medium tone wood cabinets, quartz countertops, white backsplash, stone tile backsplash, stainless steel appliances, an island and white countertops
Find the right local pro for your project

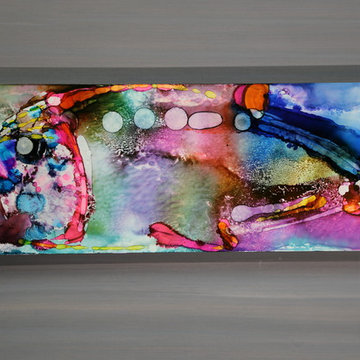
 Jon Allen Fine Metal Art
Biscayne Bay Fish is an abstract take on a nature inspired painting. Jon truly captures the spirit of the tropics with these beautiful, bright colors. At Jon's studio near Palm Beach, Florida, there are several tanks with tropical fish and other sea life that inspire Jon on a daily basis and this beautiful, unique painting is a product of that inspiration. Hand-painted on aluminum, this stunning abstract piece will complement any contemporary or modern, decor.

 Lisa Gabrielson Design
Gallery wall display's our daughter's first shoes. Lisa Gabrielson
Example of an eclectic home office design in Atlanta
Example of an eclectic home office design in Atlanta




 Finesse Design Remodeling
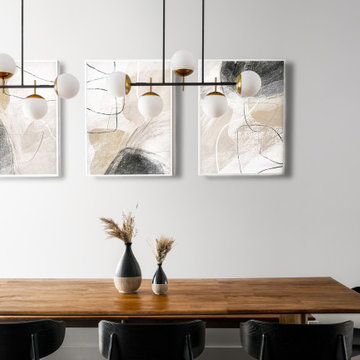
A beautiful open concept kitchen, featuring custom made storage solutions, blue and white cabinets and a gorgeous backsplash that represents the art deco period.


 Designed By RL
Blue Gator Photography
Inspiration for a small transitional galley bamboo floor kitchen pantry remodel in San Francisco with an undermount sink, shaker cabinets, light wood cabinets, granite countertops, blue backsplash, porcelain backsplash, stainless steel appliances and a peninsula
Inspiration for a small transitional galley bamboo floor kitchen pantry remodel in San Francisco with an undermount sink, shaker cabinets, light wood cabinets, granite countertops, blue backsplash, porcelain backsplash, stainless steel appliances and a peninsula
 KITCHEN CREATIONS LTD
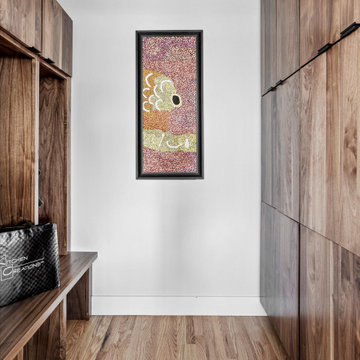
Small 1950s medium tone wood floor, brown floor and vaulted ceiling mudroom photo in Denver with gray walls and a black front door


 Battle Associates, Architects
Intimate Stair with Hobbit Door . This project was a Guest House for a long time Battle Associates Client. Smaller, smaller, smaller the owners kept saying about the guest cottage right on the water's edge. The result was an intimate, almost diminutive, two bedroom cottage for extended family visitors. White beadboard interiors and natural wood structure keep the house light and airy. The fold-away door to the screen porch allows the space to flow beautifully.
Photographer: Nancy Belluscio


 The Artists Hands - Faux Finishes
A beautifully bold bathroom for a special International client. A combination of metallic plasters, foils and hand painting techniques were used to complete this unique ceiling and plastered wall application. Copyright © 2016 The Artists Hands

 Kelly Ferm Inc.
This gorgeous courtyard centers the home so the SoCal indoor/outdoor lifestyle is accessible from nearly every room.
Tuscan courtyard patio fountain photo in Los Angeles
Tuscan courtyard patio fountain photo in Los Angeles

 Coco Maison Design
We planned a thoughtful redesign of this beautiful home while retaining many of the existing features. We wanted this house to feel the immediacy of its environment. So we carried the exterior front entry style into the interiors, too, as a way to bring the beautiful outdoors in. In addition, we added patios to all the bedrooms to make them feel much bigger. Luckily for us, our temperate California climate makes it possible for the patios to be used consistently throughout the year.
The original kitchen design did not have exposed beams, but we decided to replicate the motif of the 30" living room beams in the kitchen as well, making it one of our favorite details of the house. To make the kitchen more functional, we added a second island allowing us to separate kitchen tasks. The sink island works as a food prep area, and the bar island is for mail, crafts, and quick snacks.
We designed the primary bedroom as a relaxation sanctuary – something we highly recommend to all parents. It features some of our favorite things: a cognac leather reading chair next to a fireplace, Scottish plaid fabrics, a vegetable dye rug, art from our favorite cities, and goofy portraits of the kids.
---
Project designed by Courtney Thomas Design in La Cañada. Serving Pasadena, Glendale, Monrovia, San Marino, Sierra Madre, South Pasadena, and Altadena.
For more about Courtney Thomas Design, see here: https://www.courtneythomasdesign.com/
To learn more about this project, see here:
https://www.courtneythomasdesign.com/portfolio/functional-ranch-house-design/



Sponsored
Columbus, OH

Hope Restoration & General Contracting
Columbus Design-Build, Kitchen & Bath Remodeling, Historic Renovations
 Hoppy Interiors Full Service Flooring
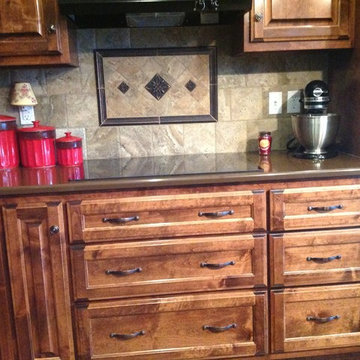
The finishing touches can really set off your kitchen!!
Here we used the Marazzi Archeology Chaco Canyon tile with the Marazzi Romance Decorative Collection Venetian Bronze accents. It works perfectly with the clients beautiful granite countertops and wood cabinets!

 Old Town Design Group
Subtle, versatile, and elegant granite countertops are great for a contemporary kitchen with subdued wall colors.
Photo by: Thomas Graham
Interior Design by: Everything Home Designs
 Belltown Design LLC
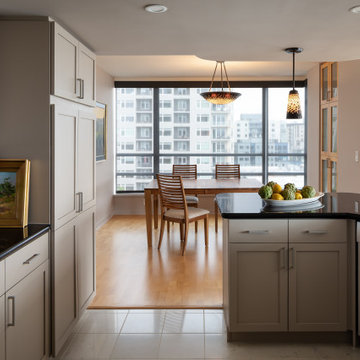
The dining room and kitchen are adorned with the Galaxia chandelier and pendants by Hilliard Lamps with garnet glass tiles. The kitchen update involved newly painted cabinetry, brushed nickel hardware, plumbing fixtures, and appliances. It’s altogether satisfying to update the kitchen using what is already there. Full Remodel by Belltown Design LLC, Photography by Julie Mannell Photography.
229