
Search results for "Kitchen art" in Home Design Ideas
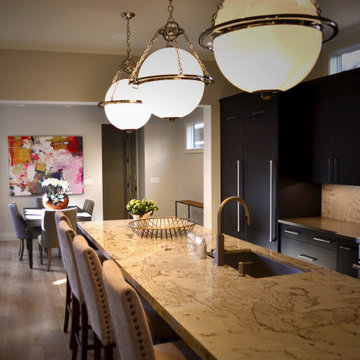
 Studio Shelter
Statement lighting in kitchen
Inspiration for a large transitional galley medium tone wood floor and brown floor eat-in kitchen remodel in Denver with an undermount sink, flat-panel cabinets, black cabinets, granite countertops, white backsplash, stone slab backsplash, stainless steel appliances, an island and white countertops
Inspiration for a large transitional galley medium tone wood floor and brown floor eat-in kitchen remodel in Denver with an undermount sink, flat-panel cabinets, black cabinets, granite countertops, white backsplash, stone slab backsplash, stainless steel appliances, an island and white countertops

 Michael Alan Kaskel
Kitchen - 1960s medium tone wood floor kitchen idea in Chicago with an undermount sink, flat-panel cabinets, medium tone wood cabinets, gray backsplash and stainless steel appliances
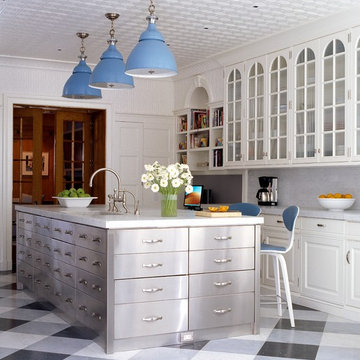
Example of a transitional kitchen design in New York with an undermount sink, raised-panel cabinets, white cabinets, white backsplash and an island
Find the right local pro for your project

 Jennifer Garner Interiors
Southwestern Kitchen in blue and white featuring hand painted ceramic tile, chimney style plaster vent hood, granite and wood countertops
Photography: Michael Hunter Photography
 Michels Homes
Design: Studio M Interiors | Photography: Scott Amundson Photography

Example of a large classic l-shaped dark wood floor and brown floor kitchen design in Minneapolis with a farmhouse sink, white cabinets, granite countertops, ceramic backsplash, stainless steel appliances, an island, raised-panel cabinets and multicolored backsplash
Example of a large classic l-shaped dark wood floor and brown floor kitchen design in Minneapolis with a farmhouse sink, white cabinets, granite countertops, ceramic backsplash, stainless steel appliances, an island, raised-panel cabinets and multicolored backsplash
 Josh Partee | Architectural Photographer
© Josh Partee 2013
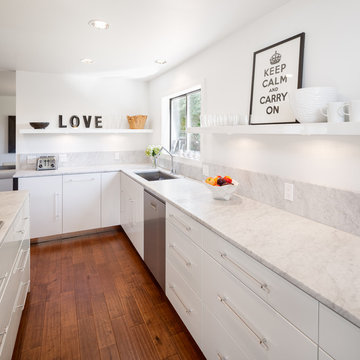
Example of a trendy kitchen design in Portland with an undermount sink, flat-panel cabinets, white cabinets and stainless steel appliances
Example of a trendy kitchen design in Portland with an undermount sink, flat-panel cabinets, white cabinets and stainless steel appliances
 Studio Shelter

Courtyard opening to living area.
Large transitional galley medium tone wood floor and brown floor eat-in kitchen photo in Denver with an undermount sink, flat-panel cabinets, black cabinets, granite countertops, white backsplash, stone slab backsplash, stainless steel appliances, an island and white countertops
Large transitional galley medium tone wood floor and brown floor eat-in kitchen photo in Denver with an undermount sink, flat-panel cabinets, black cabinets, granite countertops, white backsplash, stone slab backsplash, stainless steel appliances, an island and white countertops

Sponsored
Columbus, OH

Hope Restoration & General Contracting
Columbus Design-Build, Kitchen & Bath Remodeling, Historic Renovations
 Mari Woods
Photography by Rob Karosis of Rollingsford, NH

Inspiration for a mid-sized craftsman galley light wood floor kitchen remodel in Portland Maine with a farmhouse sink, flat-panel cabinets, medium tone wood cabinets, stainless steel countertops, orange backsplash, stainless steel appliances and an island
Inspiration for a mid-sized craftsman galley light wood floor kitchen remodel in Portland Maine with a farmhouse sink, flat-panel cabinets, medium tone wood cabinets, stainless steel countertops, orange backsplash, stainless steel appliances and an island

 Diane Burcz Interior Design
Shelly Harrison Photography
Example of a trendy galley concrete floor and beige floor eat-in kitchen design in Boston with a double-bowl sink, flat-panel cabinets, medium tone wood cabinets, solid surface countertops, white backsplash, stainless steel appliances, a peninsula and metal backsplash
Example of a trendy galley concrete floor and beige floor eat-in kitchen design in Boston with a double-bowl sink, flat-panel cabinets, medium tone wood cabinets, solid surface countertops, white backsplash, stainless steel appliances, a peninsula and metal backsplash

 Avalon Associates, Inc.
Example of a large farmhouse u-shaped brown floor and medium tone wood floor kitchen design in Baltimore with shaker cabinets, white cabinets, mosaic tile backsplash, paneled appliances, an island, a farmhouse sink and granite countertops
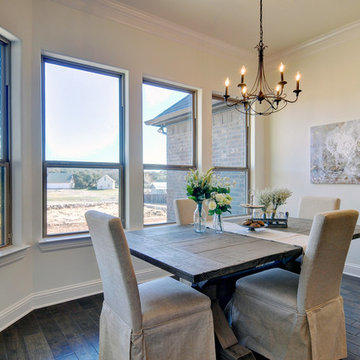
 Couto Homes
Mid-sized transitional dark wood floor kitchen/dining room combo photo in Dallas with no fireplace and beige walls
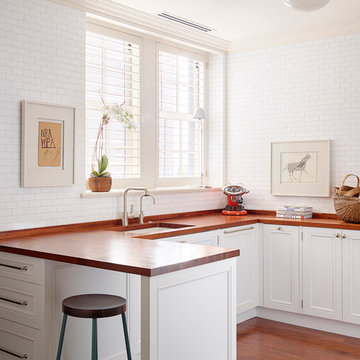
 Alan Design Studio
Designer: Ruthie Alan
Photography by Michael Robinson
Inspiration for a transitional u-shaped medium tone wood floor kitchen remodel in Chicago with an undermount sink, recessed-panel cabinets, white cabinets, wood countertops, white backsplash, subway tile backsplash, a peninsula and paneled appliances
Inspiration for a transitional u-shaped medium tone wood floor kitchen remodel in Chicago with an undermount sink, recessed-panel cabinets, white cabinets, wood countertops, white backsplash, subway tile backsplash, a peninsula and paneled appliances
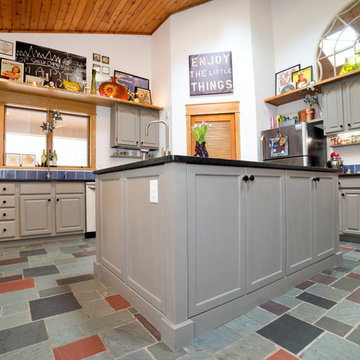
 DBK Home
This kitchen was re-imagined, using the existing perimeter cabinets, flooring, and appliances; paired with a new island, new counters, backsplash, open shelving, millwork and a little paint. The space now flows and functions beautifully. The high ceilings and simple craftsman details create the perfect space for showcasing the homeowners quirky art and collectibles; and the colors of the natural slate floor helped us decide on the colors to use throughout the space.
Lindsay Perry

Sponsored
Delaware, OH

Buckeye Basements, Inc.
Central Ohio's Basement Finishing ExpertsBest Of Houzz '13-'21
 Diane Burcz Interior Design
Shelly Harrison Photography
Inspiration for a contemporary galley concrete floor and beige floor eat-in kitchen remodel in Boston with flat-panel cabinets, medium tone wood cabinets, solid surface countertops, a double-bowl sink, white backsplash, metal backsplash, stainless steel appliances and a peninsula
Inspiration for a contemporary galley concrete floor and beige floor eat-in kitchen remodel in Boston with flat-panel cabinets, medium tone wood cabinets, solid surface countertops, a double-bowl sink, white backsplash, metal backsplash, stainless steel appliances and a peninsula
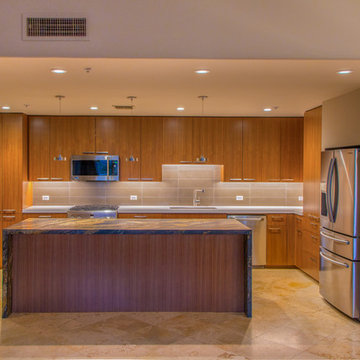
 Arizona Kitchens and Refacing, Inc.
Enclosed kitchen - mid-sized transitional l-shaped travertine floor and beige floor enclosed kitchen idea in Phoenix with an undermount sink, flat-panel cabinets, medium tone wood cabinets, beige backsplash, porcelain backsplash, stainless steel appliances and an island
 Arizona Kitchens and Refacing, Inc.
Example of a mid-sized transitional l-shaped travertine floor and beige floor enclosed kitchen design in Phoenix with an undermount sink, flat-panel cabinets, medium tone wood cabinets, beige backsplash, porcelain backsplash, stainless steel appliances and an island
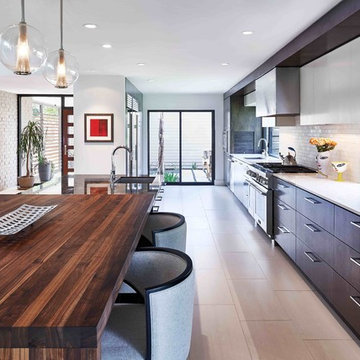
Large trendy galley kitchen photo in Houston with an undermount sink, flat-panel cabinets, dark wood cabinets, white backsplash, subway tile backsplash, stainless steel appliances and an island
Sponsored
Plain City, OH

Kuhns Contracting, Inc.
Central Ohio's Trusted Home Remodeler Specializing in Kitchens & Baths
 Studio Shelter
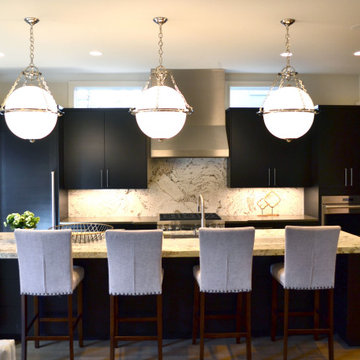
Statement lighting in kitchen
Inspiration for a large transitional galley medium tone wood floor and brown floor eat-in kitchen remodel in Denver with an undermount sink, flat-panel cabinets, black cabinets, granite countertops, white backsplash, stone slab backsplash, stainless steel appliances, an island and white countertops
Inspiration for a large transitional galley medium tone wood floor and brown floor eat-in kitchen remodel in Denver with an undermount sink, flat-panel cabinets, black cabinets, granite countertops, white backsplash, stone slab backsplash, stainless steel appliances, an island and white countertops
 Arizona Kitchens and Refacing, Inc.

Mid-sized transitional l-shaped travertine floor and beige floor enclosed kitchen photo in Phoenix with an undermount sink, flat-panel cabinets, medium tone wood cabinets, beige backsplash, porcelain backsplash, stainless steel appliances and an island
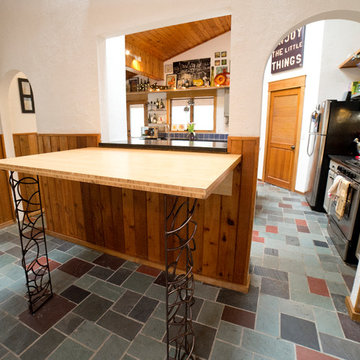 DBK Home
This kitchen was re-imagined, using the existing perimeter cabinets, flooring, and appliances; paired with a new island, new counters, backsplash, open shelving, millwork and a little paint. The space now flows and functions beautifully. The high ceilings and simple craftsman details create the perfect space for showcasing the homeowners quirky art and collectibles; and the colors of the natural slate floor helped us decide on the colors to use throughout the space.
Lindsay Perry
7