
Search results for "Kitchen art" in Home Design Ideas
 DBK Home
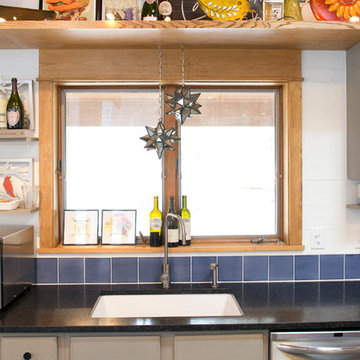
This kitchen was re-imagined, using the existing perimeter cabinets, flooring, and appliances; paired with a new island, new counters, backsplash, open shelving, millwork and a little paint. The space now flows and functions beautifully. The high ceilings and simple craftsman details create the perfect space for showcasing the homeowners quirky art and collectibles; and the colors of the natural slate floor helped us decide on the colors to use throughout the space.
Lindsay Perry
 Arizona Kitchens and Refacing, Inc.

Mid-sized transitional l-shaped travertine floor and beige floor enclosed kitchen photo in Phoenix with an undermount sink, flat-panel cabinets, medium tone wood cabinets, beige backsplash, porcelain backsplash, stainless steel appliances and an island
Find the right local pro for your project
 DBK Home
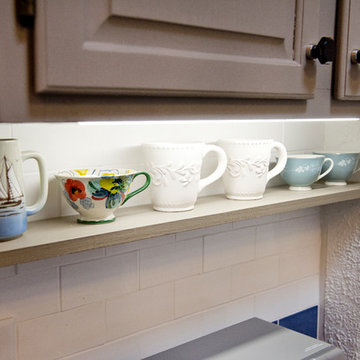
This kitchen was re-imagined, using the existing perimeter cabinets, flooring, and appliances; paired with a new island, new counters, backsplash, open shelving, millwork and a little paint. The space now flows and functions beautifully. The high ceilings and simple craftsman details create the perfect space for showcasing the homeowners quirky art and collectibles; and the colors of the natural slate floor helped us decide on the colors to use throughout the space.
Lindsay Perry
 YU+ME Design
Vincent from ISHOT
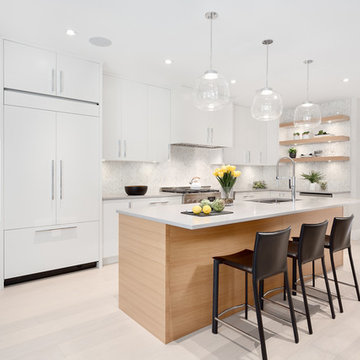

Inspiration for a small contemporary u-shaped black floor kitchen remodel in Vancouver with an undermount sink, shaker cabinets, white backsplash, subway tile backsplash, stainless steel appliances, white countertops, gray cabinets and quartz countertops
Inspiration for a small contemporary u-shaped black floor kitchen remodel in Vancouver with an undermount sink, shaker cabinets, white backsplash, subway tile backsplash, stainless steel appliances, white countertops, gray cabinets and quartz countertops

 Sarah St. Amand Interior Design, Inc.
Photography by www.mikechajecki.com
Example of a large transitional l-shaped medium tone wood floor open concept kitchen design in Toronto with an undermount sink, shaker cabinets, white cabinets, white backsplash, an island, stone slab backsplash, marble countertops and stainless steel appliances
Example of a large transitional l-shaped medium tone wood floor open concept kitchen design in Toronto with an undermount sink, shaker cabinets, white cabinets, white backsplash, an island, stone slab backsplash, marble countertops and stainless steel appliances
 Kitchen Art Design
Kitchen Art Design provides custom cabinetry with a modern contemporary kitchen design for your home.
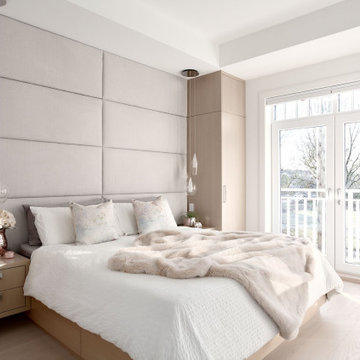
Small trendy master beige floor and light wood floor bedroom photo in Vancouver with white walls
Small trendy master beige floor and light wood floor bedroom photo in Vancouver with white walls

Sponsored
Plain City, OH

Kuhns Contracting, Inc.
Central Ohio's Trusted Home Remodeler Specializing in Kitchens & Baths
 Kitchen Art Design

Powder room - small transitional light wood floor, beige floor, wainscoting and wallpaper powder room idea in Vancouver with shaker cabinets, gray cabinets, gray walls, a vessel sink, white countertops and a built-in vanity
 Retrofit Design

Example of a mid-sized trendy l-shaped travertine floor and beige floor eat-in kitchen design in Edmonton with beige backsplash, glass tile backsplash, an undermount sink, flat-panel cabinets, medium tone wood cabinets, solid surface countertops, stainless steel appliances and an island
 Kitchen Art Design

Example of a mid-sized trendy light wood floor and beige floor kitchen/dining room combo design in Vancouver with gray walls and no fireplace
 Kitchen Art Design
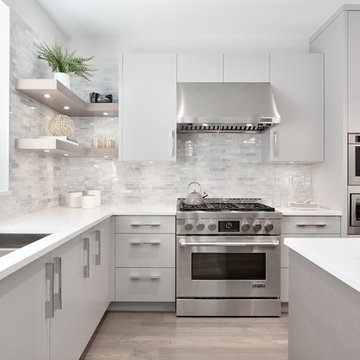
The perimeter of this kitchen is painted in a cool light-toned grey and accented with contemporary chrome handles.
Example of a mid-sized trendy l-shaped medium tone wood floor and brown floor open concept kitchen design in Vancouver with a double-bowl sink, flat-panel cabinets, gray cabinets, white backsplash, stone tile backsplash, paneled appliances, an island, white countertops and solid surface countertops
Example of a mid-sized trendy l-shaped medium tone wood floor and brown floor open concept kitchen design in Vancouver with a double-bowl sink, flat-panel cabinets, gray cabinets, white backsplash, stone tile backsplash, paneled appliances, an island, white countertops and solid surface countertops
 Kitchen Art Design

Example of a large transitional l-shaped ceramic tile eat-in kitchen design in Vancouver with a double-bowl sink, shaker cabinets, white cabinets, solid surface countertops, white backsplash, ceramic backsplash, stainless steel appliances and an island
 Kitchen Art Design
We were able to open up the space next to the sink by adding in some custom floating shelving instead of upper cabinetry. This creates a more open space in one of the busiest areas of the kitchen.


 Kitchen Art Design

Using the same wood that we used on the kitchen island, we created a simple and modern entertainment area to bring the style of the kitchen into the new living space.
 Hoyt Design Co.
Jody Beck Photography

Inspiration for a coastal dark wood floor and brown floor eat-in kitchen remodel in Vancouver with shaker cabinets, white cabinets, subway tile backsplash, stainless steel appliances and an island
Inspiration for a coastal dark wood floor and brown floor eat-in kitchen remodel in Vancouver with shaker cabinets, white cabinets, subway tile backsplash, stainless steel appliances and an island
 Kitchen Art Design
Vertical grain wood laminate provides a modern look for this his and hers vanity. The black and gold accents add contrast to the light to mid tones of grey, within the room.
 DBK Home
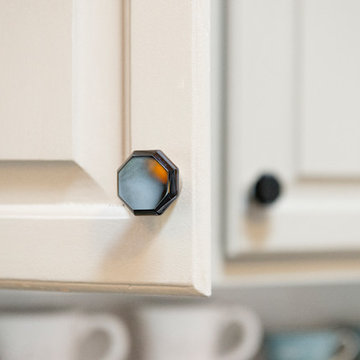
This kitchen was re-imagined, using the existing perimeter cabinets, flooring, and appliances; paired with a new island, new counters, backsplash, open shelving, millwork and a little paint. The space now flows and functions beautifully. The high ceilings and simple craftsman details create the perfect space for showcasing the homeowners quirky art and collectibles; and the colors of the natural slate floor helped us decide on the colors to use throughout the space.
Lindsay Perry

Sponsored
Columbus, OH
Free consultation for landscape design!

Peabody Landscape Group
Columbus' Reliable Landscape Design & Contracting
 Shirley Meisels
photo by Stephani Buchman
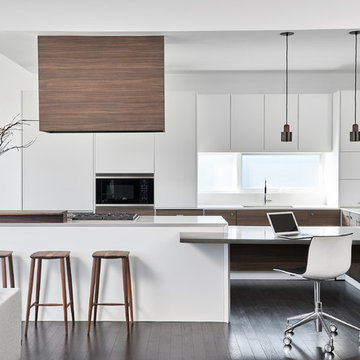
Minimalist dark wood floor and black floor open concept kitchen photo in Toronto with an undermount sink, flat-panel cabinets, white cabinets and gray countertops
Minimalist dark wood floor and black floor open concept kitchen photo in Toronto with an undermount sink, flat-panel cabinets, white cabinets and gray countertops


 DBK Home
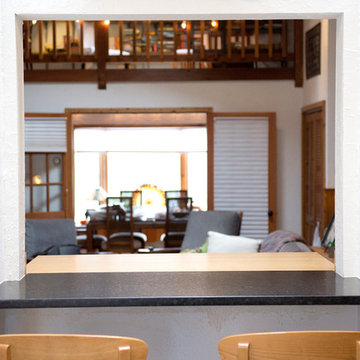
This kitchen was re-imagined, using the existing perimeter cabinets, flooring, and appliances; paired with a new island, new counters, backsplash, open shelving, millwork and a little paint. The space now flows and functions beautifully. The high ceilings and simple craftsman details create the perfect space for showcasing the homeowners quirky art and collectibles; and the colors of the natural slate floor helped us decide on the colors to use throughout the space.
Lindsay Perry
9