
Search results for "Kitchen cabinet door knobs" in Home Design Ideas


 Duerden's Appliance and Mattress
Inspiration for a farmhouse l-shaped light wood floor eat-in kitchen remodel in Salt Lake City with a farmhouse sink, shaker cabinets, white cabinets, white backsplash, stainless steel appliances and an island


Find the right local pro for your project

 Noah & Lilly Kitchen Design
Example of a mid-sized classic u-shaped medium tone wood floor and brown floor eat-in kitchen design in New York with an undermount sink, recessed-panel cabinets, white cabinets, marble countertops, beige backsplash, porcelain backsplash, paneled appliances, an island and beige countertops

 K Squared Construction
Inspiration for a mid-sized transitional l-shaped dark wood floor and brown floor eat-in kitchen remodel in Sacramento with a farmhouse sink, shaker cabinets, white cabinets, gray backsplash, cement tile backsplash, stainless steel appliances, an island and marble countertops
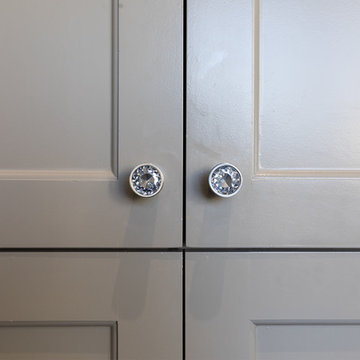
 The Nielsen Collection
Photography by Christi Nielsen
Home design - transitional home design idea in Dallas
Home design - transitional home design idea in Dallas

 Curtis White Companies
Bathroom vanity
Inspiration for a mid-sized master beige tile and ceramic tile ceramic tile bathroom remodel in Birmingham with raised-panel cabinets, white cabinets, beige walls, an undermount sink and granite countertops
Inspiration for a mid-sized master beige tile and ceramic tile ceramic tile bathroom remodel in Birmingham with raised-panel cabinets, white cabinets, beige walls, an undermount sink and granite countertops

Sponsored
Plain City, OH

The Creative Kitchen Company
Columbus Area Kitchen Remodeling and Refacing Professional
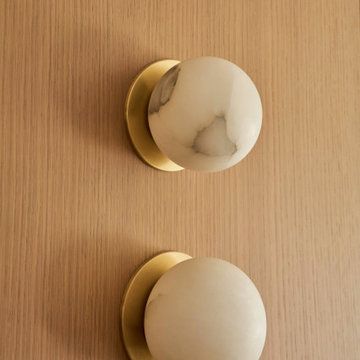


 Woodhill Cabinetry & Design Inc
A 20 year old room addition with oak cabinets, had a layout that worked for the family at that time. The owners wanted to brighten up the room with Sherwin Williams Pure White painted cabinets and incorporate built in appliances. An island with micro drawer and pull out garbage system replaced a peninsula. The farm sink base is designed with a pull out storage drawer and wide stacks of drawers are through out the layout. The island and coffee bar area, between the ovens and panrty unit, have tops of Cambria Berwyn quartz. Tops in the L shaped area are LG Viatera Minuet quartz. Pendent lights over the island and the chimney style hood add flair to this contemporary kitchen.

 Schrock's Woodworking, LLC
Example of a large ornate u-shaped ceramic tile and white floor enclosed kitchen design in Cleveland with a farmhouse sink, flat-panel cabinets, white cabinets, quartz countertops, white backsplash, subway tile backsplash, colored appliances, no island and brown countertops

 Amy Storm & Company
The picture perfect home
Large transitional medium tone wood floor and brown floor kitchen/dining room combo photo in Chicago with a farmhouse sink, beaded inset cabinets, white cabinets, quartz countertops, gray backsplash, marble backsplash, stainless steel appliances, an island and gray walls
Large transitional medium tone wood floor and brown floor kitchen/dining room combo photo in Chicago with a farmhouse sink, beaded inset cabinets, white cabinets, quartz countertops, gray backsplash, marble backsplash, stainless steel appliances, an island and gray walls

 a.d.d. concept + design
Large cottage l-shaped concrete floor open concept kitchen photo in San Francisco with an undermount sink, flat-panel cabinets, dark wood cabinets, paneled appliances and an island
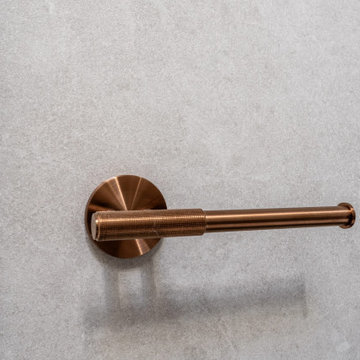
 Novale Renovations
Doorless shower - small modern 3/4 gray tile gray floor and single-sink doorless shower idea in Sydney with medium tone wood cabinets, a two-piece toilet, a vessel sink, white countertops, a niche and a floating vanity

Sponsored
Fredericksburg, OH

High Point Cabinets
Columbus' Experienced Custom Cabinet Builder | 4x Best of Houzz Winner

 Jarrett Design
Example of a large transitional l-shaped light wood floor eat-in kitchen design in Philadelphia with a farmhouse sink, flat-panel cabinets, white cabinets, soapstone countertops, white backsplash, ceramic backsplash, paneled appliances, an island and gray countertops

 Sophie Metz Design
Jonathan Raith Inc. - Builder
Sam Oberter - Photography
Transitional kitchen photo in Boston with a farmhouse sink, white cabinets, an island, marble countertops, white backsplash and ceramic backsplash
Transitional kitchen photo in Boston with a farmhouse sink, white cabinets, an island, marble countertops, white backsplash and ceramic backsplash


 DeVittori Custom Cabinetry
Example of a mid-sized classic 3/4 beige tile gray floor and ceramic tile drop-in bathtub design in Tampa with recessed-panel cabinets, white cabinets, beige walls, a drop-in sink, a hinged shower door, a two-piece toilet and granite countertops


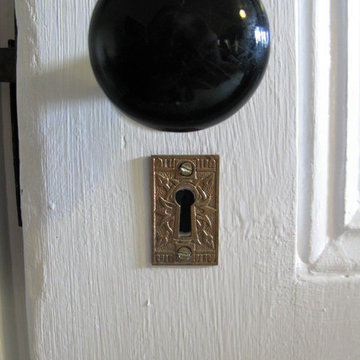
 The Preservation Collaborative, Inc.
Our firm designed a new living room space out of a tired and partially finished attic room. The walls were completely redone and painted. Floors were carpeted and new lighting added. The space was painted yellow and furnished with a Victorian flavor. Salvaged hardware.


 The Brooklyn Studio
Photography by Rachael Stollar
Inspiration for a mid-sized contemporary galley dark wood floor and brown floor eat-in kitchen remodel in New York with medium tone wood cabinets, an island, an undermount sink, flat-panel cabinets, marble countertops, white backsplash, stone tile backsplash and stainless steel appliances
Inspiration for a mid-sized contemporary galley dark wood floor and brown floor eat-in kitchen remodel in New York with medium tone wood cabinets, an island, an undermount sink, flat-panel cabinets, marble countertops, white backsplash, stone tile backsplash and stainless steel appliances
216