
Search results for "Kitchen cabinets" in Home Design Ideas

 Design, Kitchen, Bath N' More
Mid-sized minimalist u-shaped porcelain tile and black floor enclosed kitchen photo in Other with an undermount sink, shaker cabinets, white cabinets, soapstone countertops, white backsplash, ceramic backsplash, stainless steel appliances, a peninsula and black countertops

 Pridecraft Inc.
Country Kitchen, exposed beams, farmhouse sink, subway tile backsplash, Wellborn Cabinets, stainless appliances
Inspiration for a mid-sized timeless l-shaped medium tone wood floor and brown floor kitchen pantry remodel in Boston with a farmhouse sink, recessed-panel cabinets, beige cabinets, granite countertops, beige backsplash, subway tile backsplash, stainless steel appliances and no island
Inspiration for a mid-sized timeless l-shaped medium tone wood floor and brown floor kitchen pantry remodel in Boston with a farmhouse sink, recessed-panel cabinets, beige cabinets, granite countertops, beige backsplash, subway tile backsplash, stainless steel appliances and no island

 FormAndField
Example of a mid-sized mid-century modern u-shaped beige floor and ceramic tile enclosed kitchen design in San Francisco with a farmhouse sink, stainless steel appliances, flat-panel cabinets, dark wood cabinets, blue backsplash, no island and white countertops
Find the right local pro for your project

 Jennifer Grey Interiors Design & Color Specialist
Their family expanded, and so did their home! After nearly 30 years residing in the same home they raised their children, this wonderful couple made the decision to tear down the walls and create one great open kitchen family room and dining space, partially expanding 10 feet out into their backyard. The result: a beautiful open concept space geared towards family gatherings and entertaining.
Wall color: Benjamin Moore Revere Pewter
Cabinets: Dunn Edwards Droplets
Island: Dunn Edwards Stone Maison
Flooring: LM Flooring Nature Reserve Silverado
Countertop: Cambria Torquay
Backsplash: Walker Zanger Grammercy Park
Sink: Blanco Cerana Fireclay
Photography by Amy Bartlam
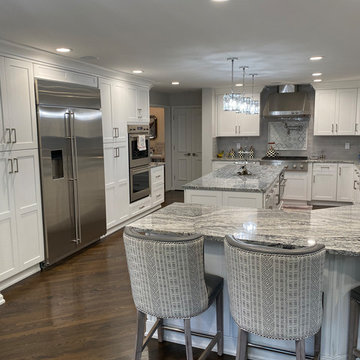
 Designs By Liv
Large transitional u-shaped dark wood floor and brown floor eat-in kitchen photo in Detroit with a farmhouse sink, shaker cabinets, white cabinets, granite countertops, gray backsplash, subway tile backsplash, stainless steel appliances, an island and multicolored countertops

 PORCELANOSA Group
 Find a Porcelanosa Showroom near you today: http://www.porcelanosa-usa.com/home/locations.aspx

 Hamilton Snowber Architects
Inspiration for a large contemporary single-wall light wood floor eat-in kitchen remodel in DC Metro with an undermount sink, flat-panel cabinets, white cabinets, gray backsplash, subway tile backsplash, an island, solid surface countertops and stainless steel appliances



 Castle Rock Custom Homes
Example of a transitional l-shaped dark wood floor open concept kitchen design in Orlando with an undermount sink, shaker cabinets, white cabinets, beige backsplash, stainless steel appliances, an island, marble countertops and glass tile backsplash
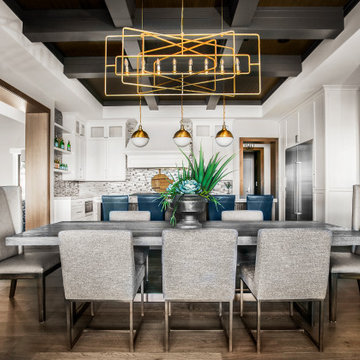
 OSMOND DESIGNS
Inspiration for a large transitional medium tone wood floor and brown floor kitchen/dining room combo remodel in Salt Lake City

 Mackenzie Collier Interiors
Open concept kitchen - small contemporary single-wall porcelain tile open concept kitchen idea in Phoenix with flat-panel cabinets, dark wood cabinets, stainless steel appliances, an island, an undermount sink, quartz countertops, white backsplash and glass sheet backsplash

 Casa Architecture and Interior Design
Kitchen and family dining
Elegant u-shaped terra-cotta tile eat-in kitchen photo in Seattle with recessed-panel cabinets, white cabinets, beige backsplash, paneled appliances, an undermount sink, granite countertops and ceramic backsplash
Elegant u-shaped terra-cotta tile eat-in kitchen photo in Seattle with recessed-panel cabinets, white cabinets, beige backsplash, paneled appliances, an undermount sink, granite countertops and ceramic backsplash

 Dalia Kitchen Design
Boston Home Magazine
Inspiration for a large timeless u-shaped dark wood floor eat-in kitchen remodel in Boston with a farmhouse sink, shaker cabinets, white cabinets, marble countertops, white backsplash, subway tile backsplash and stainless steel appliances
Inspiration for a large timeless u-shaped dark wood floor eat-in kitchen remodel in Boston with a farmhouse sink, shaker cabinets, white cabinets, marble countertops, white backsplash, subway tile backsplash and stainless steel appliances
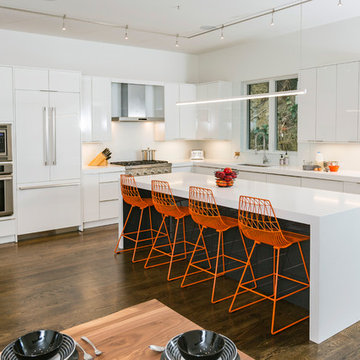
 Legacy Kitchens
Inspiration for a mid-sized modern l-shaped dark wood floor and brown floor eat-in kitchen remodel in Cincinnati with an undermount sink, flat-panel cabinets, white cabinets, quartz countertops, stainless steel appliances, an island and white countertops



Mid-sized transitional l-shaped vinyl floor and gray floor eat-in kitchen photo in New York with an undermount sink, raised-panel cabinets, quartz countertops, blue backsplash, porcelain backsplash, paneled appliances, an island, gray countertops and white cabinets

 The Cabinet Broker
Eat-in kitchen - transitional u-shaped porcelain tile and white floor eat-in kitchen idea in San Francisco with shaker cabinets, gray cabinets, quartzite countertops, a double-bowl sink and stainless steel appliances

 Kitchens By Design
The key to creating an authentic Craftsman-styled kitchen is by embracing those details that embody hand-craftsmanship and hand-joinery. As a response to mass production and abundance of cheaply made goods, the craftsman design movement achieved prominence in the early 1990’s and recognized value in the work of the craftsman and artisan.
The handiwork of the cabinetmaker was idealized, and an appreciation for quality and craftsmanship was celebrated. Homes of this period were designed with an open, airy floor plan and a central hearth or gathering area. Woodwork and cabinetry became architectural focal points in warm, wood tones and joinery techniques were prominently featured.
Request a FREE Dura Supreme Cabinetry Brochure Packet at:
http://www.durasupreme.com/request-brochure

 Jeanne Liem Architecture + Design
Built and Photographed by Master Builders SF.
Mid-sized trendy single-wall dark wood floor and brown floor open concept kitchen photo in San Francisco with an undermount sink, flat-panel cabinets, dark wood cabinets, marble countertops, black backsplash, stainless steel appliances, an island and white countertops
Mid-sized trendy single-wall dark wood floor and brown floor open concept kitchen photo in San Francisco with an undermount sink, flat-panel cabinets, dark wood cabinets, marble countertops, black backsplash, stainless steel appliances, an island and white countertops


 Envision Custom Builders, Inc.
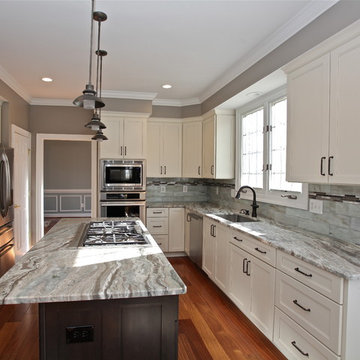
Inspiration for a mid-sized transitional l-shaped medium tone wood floor eat-in kitchen remodel in DC Metro with an undermount sink, shaker cabinets, white cabinets, granite countertops, glass tile backsplash, stainless steel appliances, an island and multicolored backsplash

Example of a large transitional l-shaped dark wood floor and brown floor open concept kitchen design in Toronto with stainless steel appliances, white cabinets, granite countertops, gray backsplash, glass tile backsplash, shaker cabinets, two islands and an undermount sink

 Christopher Hall Architect, Inc.
In the kitchen looking toward the living room. Expansive window over kitchen sink. Custom stainless hood on soap stone. White marble counter tops. Combination of white painted and stained oak cabinets. Tin ceiling inlay above island.
Greg Premru
40