
Search results for "Kitchen cabinets" in Home Design Ideas

 FormAndField
Mid-sized mid-century modern u-shaped ceramic tile and beige floor enclosed kitchen photo in San Francisco with a farmhouse sink, flat-panel cabinets, dark wood cabinets, blue backsplash, stainless steel appliances, no island and white countertops

 Dawn Hearn Interior Design
This scullery kitchen is located near the garage entrance to the home and the utility room. It is one of two kitchens in the home. The more formal entertaining kitchen is open to the formal living area. This kitchen provides an area for the bulk of the cooking and dish washing. It can also serve as a staging area for caterers when needed.
Counters: Viatera by LG - Minuet
Brick Back Splash and Floor: General Shale, Culpepper brick veneer
Light Fixture/Pot Rack: Troy - Brunswick, F3798, Aged Pewter finish
Cabinets, Shelves, Island Counter: Grandeur Cellars
Shelf Brackets: Rejuvenation Hardware, Portland shelf bracket, 10"
Cabinet Hardware: Emtek, Trinity, Flat Black finish
Barn Door Hardware: Register Dixon Custom Homes
Barn Door: Register Dixon Custom Homes
Wall and Ceiling Paint: Sherwin Williams - 7015 Repose Gray
Cabinet Paint: Sherwin Williams - 7019 Gauntlet Gray
Refrigerator: Electrolux - Icon Series
Dishwasher: Bosch 500 Series Bar Handle Dishwasher
Sink: Proflo - PFUS308, single bowl, under mount, stainless
Faucet: Kohler - Bellera, K-560, pull down spray, vibrant stainless finish
Stove: Bertazzoni 36" Dual Fuel Range with 5 burners
Vent Hood: Bertazzoni Heritage Series
Tre Dunham with Fine Focus Photography
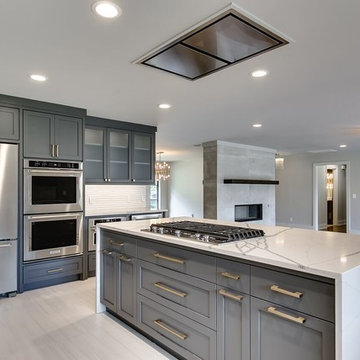
 Randolph Design + Build
Inspiration for a large contemporary u-shaped porcelain tile and white floor open concept kitchen remodel in Oklahoma City with an undermount sink, shaker cabinets, gray cabinets, quartzite countertops, white backsplash, ceramic backsplash, stainless steel appliances, an island and white countertops
Find the right local pro for your project

 Homes By Dickerson
Discover our Grayson at Griffin Square! Located in Wendell, North Carolina, this Grayson plays off the charming features of a coastal farmhouse with shiplap walls and a pop of blue in the kitchen! Fun details fill this home, from the indoor/outdoor fireplace, dog spa, and an entire casita for guests!

 Morrison Interiors
Inspiration for a mid-sized contemporary l-shaped gray floor and light wood floor enclosed kitchen remodel in Orange County with flat-panel cabinets, white cabinets, gray backsplash, marble backsplash, stainless steel appliances, an island, gray countertops and marble countertops

Eat-in kitchen - large transitional l-shaped cement tile floor and white floor eat-in kitchen idea in Philadelphia with a single-bowl sink, flat-panel cabinets, medium tone wood cabinets, quartzite countertops, white backsplash, ceramic backsplash, stainless steel appliances, an island and white countertops

 Signature Kitchens & Baths Magazine
Example of a tuscan u-shaped kitchen design in Dallas with a farmhouse sink, raised-panel cabinets, dark wood cabinets, beige backsplash and paneled appliances



 Pridecraft Inc.
Country Kitchen, exposed beams, farmhouse sink, subway tile backsplash, Wellborn Cabinets, stainless appliances
Inspiration for a mid-sized timeless l-shaped medium tone wood floor and brown floor kitchen pantry remodel in Boston with a farmhouse sink, recessed-panel cabinets, beige cabinets, granite countertops, beige backsplash, subway tile backsplash, stainless steel appliances and no island
Inspiration for a mid-sized timeless l-shaped medium tone wood floor and brown floor kitchen pantry remodel in Boston with a farmhouse sink, recessed-panel cabinets, beige cabinets, granite countertops, beige backsplash, subway tile backsplash, stainless steel appliances and no island

 Upside Development
Scavolini modern kitchen. Beautiful Italy made cabinetry lending itself beautifully to an open concept living area. Lots of storage and hidden spaces for all those commonly used kitchen items.

 Lincorp / Borchert
This kitchen was updated from the 1990's with brand new frameless cabinetry from Executive Cabinets. White painted finish on a shaker style door is very current with what is happening with kitchen design. The homeowner loved the idea of breaking the space up with a vibrant rich red on the island, creating a point of interest.
Photo by Brian Walters
 SEK Architects
Image by Peter Rymwid Architectural Photography © 2014

Inspiration for a large contemporary cement tile floor and gray floor kitchen remodel in New York with an integrated sink, flat-panel cabinets, light wood cabinets, concrete countertops, paneled appliances, two islands and gray countertops
Inspiration for a large contemporary cement tile floor and gray floor kitchen remodel in New York with an integrated sink, flat-panel cabinets, light wood cabinets, concrete countertops, paneled appliances, two islands and gray countertops
 The Corner Cabinet

Large trendy medium tone wood floor and brown floor wet bar photo in Boston with flat-panel cabinets, blue cabinets, concrete countertops and gray countertops
 Kelly Brothers Home & Design Center
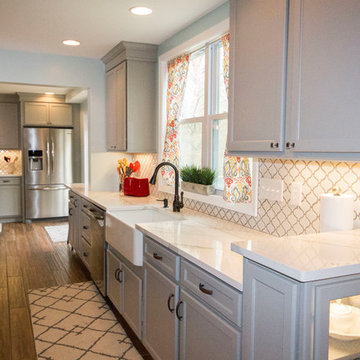
Example of a large transitional l-shaped medium tone wood floor and brown floor enclosed kitchen design in Cincinnati with a farmhouse sink, recessed-panel cabinets, gray cabinets, marble countertops, white backsplash, porcelain backsplash, stainless steel appliances and an island

Sponsored
Fredericksburg, OH

High Point Cabinets
Columbus' Experienced Custom Cabinet Builder | 4x Best of Houzz Winner


 O’Hara Interiors

Martha O'Hara Interiors, Interior Design & Photo Styling | John Kraemer & Sons, Remodel | Troy Thies, Photography
Please Note: All “related,” “similar,” and “sponsored” products tagged or listed by Houzz are not actual products pictured. They have not been approved by Martha O’Hara Interiors nor any of the professionals credited. For information about our work, please contact design@oharainteriors.com.

 Marc Julien
Eat-in kitchen - mid-sized contemporary galley dark wood floor eat-in kitchen idea in Miami with flat-panel cabinets, white backsplash, stainless steel appliances, an island, a farmhouse sink, solid surface countertops, stone tile backsplash and black countertops

Huge transitional l-shaped beige floor eat-in kitchen photo in Miami with white cabinets, white backsplash, stainless steel appliances, an island, marble countertops, porcelain backsplash, white countertops and recessed-panel cabinets



 Interiors by Popov
Mid-sized trendy l-shaped medium tone wood floor and brown floor open concept kitchen photo in Seattle with flat-panel cabinets, quartz countertops, white backsplash, ceramic backsplash, stainless steel appliances, an island, an undermount sink and medium tone wood cabinets

 J NORD WOLFE General Contracting Inc.
Photography by John Merkl
Inspiration for a contemporary light wood floor and beige floor kitchen remodel in San Francisco with shaker cabinets, purple cabinets and stainless steel appliances
Inspiration for a contemporary light wood floor and beige floor kitchen remodel in San Francisco with shaker cabinets, purple cabinets and stainless steel appliances

 Architectural Alliance LLC
Inspiration for a mid-sized timeless l-shaped light wood floor open concept kitchen remodel in Albuquerque with raised-panel cabinets, beige cabinets, beige backsplash, paneled appliances, an island, an undermount sink, granite countertops, ceramic backsplash and black countertops
44