
Search results for "Kitchen cafe curtains" in Home Design Ideas

 Allen Patterson Builders
Dimke Photo Art
Inspiration for a mid-sized timeless medium tone wood floor kitchen/dining room combo remodel in Charleston
Inspiration for a mid-sized timeless medium tone wood floor kitchen/dining room combo remodel in Charleston
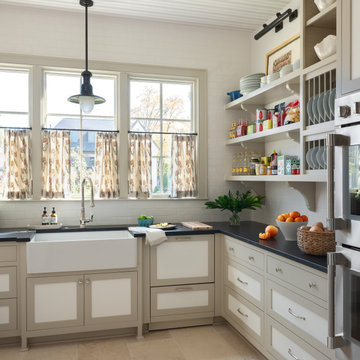
 the WARREN | Interior Design Studio
This bright and inviting kitchen blends English country charm with practical functionality. A deep farmhouse sink sits beneath a bank of large windows, allowing natural light to flood the space. Open shelving offers easy access to everyday essentials while adding a curated feel to the design. The mix of custom cabinetry, classic hardware, and warm finishes creates a timeless feel modern function.

Example of a classic l-shaped dark wood floor kitchen/dining room combo design in New York with an integrated sink, shaker cabinets, white cabinets, stainless steel countertops, white backsplash, subway tile backsplash and stainless steel appliances
Find the right local pro for your project


 Bob Gothard Architectural Photographer
Bob Gothard 2014
Bedroom - coastal medium tone wood floor bedroom idea in Boston with white walls
Bedroom - coastal medium tone wood floor bedroom idea in Boston with white walls

 TMH designs
Example of a mid-sized transitional 3/4 blue tile and ceramic tile mosaic tile floor and blue floor bathroom design in Dallas with a vessel sink, shaker cabinets, white cabinets, white walls, quartz countertops and white countertops

 Southern Living
Suzanne mixed open shelves (for cookbooks and dishes) with closed cabinets in the walk-in pantry. A wine fridge and countertops offer extra storage and prep space. Photo by Erica George Dines for Southern Living

Sponsored
Plain City, OH

The Creative Kitchen Company
Columbus Area Kitchen Remodeling and Refacing Professional

 Nashville Shutters & Installation
Inspiration for a white and mid-sized timeless wood and boy decorative, carpeted and gray floor nursery remodel in Nashville with gray walls

 O’Hara Interiors
Martha O'Hara Interiors, Interior Design | Charles Cudd De Novo, Architect + Builder | Troy Thies, Photography | Shannon Gale, Photo Styling
Example of a transitional living room design in Minneapolis
Example of a transitional living room design in Minneapolis

 Fabric Factor Window Fashions
This woven wood stacks to the right allow full access to the door. The product is a casual look with a "beachy feel"
Kitchen - transitional ceramic tile and beige floor kitchen idea
Kitchen - transitional ceramic tile and beige floor kitchen idea

 Elizabeth Krueger Design
Mike Schwartz
Family room - large contemporary open concept dark wood floor family room idea in Chicago with a wall-mounted tv, a ribbon fireplace, gray walls and a metal fireplace
Family room - large contemporary open concept dark wood floor family room idea in Chicago with a wall-mounted tv, a ribbon fireplace, gray walls and a metal fireplace

 Valerie Grant Interiors
Peter Rymwid
Example of a mid-sized classic enclosed dark wood floor living room design in New York with a music area, beige walls, a standard fireplace, no tv and a stone fireplace
Example of a mid-sized classic enclosed dark wood floor living room design in New York with a music area, beige walls, a standard fireplace, no tv and a stone fireplace

 Scott Lewis Homes
Example of a mid-sized classic ceramic tile and brown floor eat-in kitchen design in Chicago with raised-panel cabinets, distressed cabinets, granite countertops, brown backsplash, stone tile backsplash and an island

Sponsored
Columbus, OH

Hope Restoration & General Contracting
Columbus Design-Build, Kitchen & Bath Remodeling, Historic Renovations

 Robinwood Kitchens
Andrew Pitzer Photography
Small elegant u-shaped medium tone wood floor eat-in kitchen photo in New York with an undermount sink, shaker cabinets, white cabinets, quartz countertops, white backsplash, subway tile backsplash, stainless steel appliances and a peninsula
Small elegant u-shaped medium tone wood floor eat-in kitchen photo in New York with an undermount sink, shaker cabinets, white cabinets, quartz countertops, white backsplash, subway tile backsplash, stainless steel appliances and a peninsula

 Wood Windows, Inc.
Milgard Essence fiberglass clad / wood interior sliding door.Lifetime warranty that includes accidental glass breakage.
Example of a mid-sized trendy backyard patio kitchen design in Boise with a roof extension
Example of a mid-sized trendy backyard patio kitchen design in Boise with a roof extension
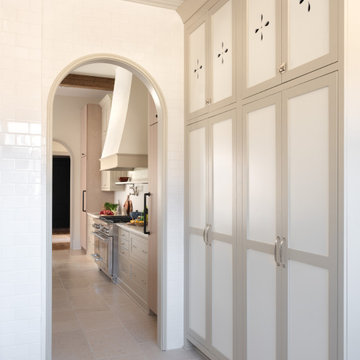 the WARREN | Interior Design Studio
This bright and inviting kitchen blends English country charm with practical functionality. A deep farmhouse sink sits beneath a bank of large windows, allowing natural light to flood the space. Open shelving offers easy access to everyday essentials while adding a curated feel to the design. The mix of custom cabinetry, classic hardware, and warm finishes creates a timeless feel modern function.

 BMC Cabinet Specialists
Inspiration for a small timeless dark wood floor home bar remodel in Los Angeles with recessed-panel cabinets, white cabinets, quartzite countertops, gray backsplash, stainless steel appliances, an island and no sink

Sponsored
Plain City, OH
The Creative Kitchen Company
Columbus Area Kitchen Remodeling and Refacing Professional

 GK Architects Limited
Kitchen - contemporary galley light wood floor and beige floor kitchen idea in London with shaker cabinets, black cabinets, white backsplash, subway tile backsplash, paneled appliances and an island
 Bianca's Stitch Works, Inc.
Inside mounted iron rod with functional cafe curtains provide both light and privacy.
Bathroom - craftsman bathroom idea
Bathroom - craftsman bathroom idea

 restyle design, llc
Kathy Peden Photography
Example of a small beach style carpeted home office design in Denver with beige walls and no fireplace
Example of a small beach style carpeted home office design in Denver with beige walls and no fireplace
142