
Search results for "Kitchen cafe curtains" in Home Design Ideas
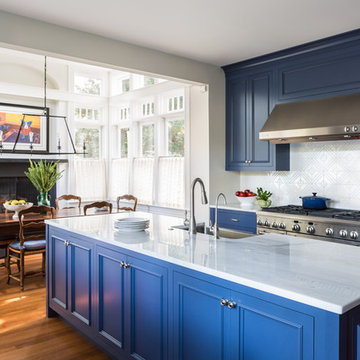


 Veridian Homes
Jaclyn Tyler Photography
Inspiration for a mid-sized transitional gender-neutral carpeted and gray floor nursery remodel with gray walls
Inspiration for a mid-sized transitional gender-neutral carpeted and gray floor nursery remodel with gray walls

 7 Sisters Interiors
Custom Roman Shades Faux Roman Valances
Family room - large transitional open concept medium tone wood floor family room idea in San Diego with beige walls, a standard fireplace and a stone fireplace
Family room - large transitional open concept medium tone wood floor family room idea in San Diego with beige walls, a standard fireplace and a stone fireplace
Find the right local pro for your project


 StudioMR
Inspiration for a timeless l-shaped eat-in kitchen remodel in Moscow with raised-panel cabinets, blue cabinets, beige backsplash and a peninsula

 Andrea Brodfuehrer
Mollie Vogt-Welch
Small elegant master white tile and subway tile porcelain tile freestanding bathtub photo in New York with an undermount sink, black cabinets, marble countertops and white walls
Small elegant master white tile and subway tile porcelain tile freestanding bathtub photo in New York with an undermount sink, black cabinets, marble countertops and white walls
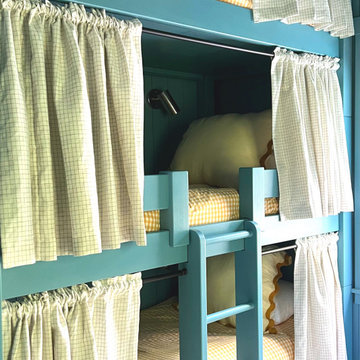
 A Visual Pursuit
Example of a bedroom and small eclectic gender-neutral yellow floor and wall paneling kids' bedroom design in Portland Maine

Sponsored
Columbus, OH

Snider & Metcalf Interior Design, LTD
Leading Interior Designers in Columbus, Ohio & Ponte Vedra, Florida


 Cate Comerford Design PLLC
Uptown Cottage Galley Kitchen
Architecture: Cate Comerford, AIA
Photo: Sara Stadtmiller
Transitional kitchen photo in Seattle
Transitional kitchen photo in Seattle
 A Visual Pursuit
Inspiration for an eclectic light wood floor, vaulted ceiling and wallpaper bedroom remodel in Portland Maine
 A Visual Pursuit
Inspiration for an eclectic kitchen remodel in Portland Maine with beaded inset cabinets, green cabinets, wood countertops, wood backsplash and a peninsula

 Alan Mascord Design Associates Inc
View the house plans at:
http://houseplans.co/house-plans/2472
Photos by Bob Greenspan

Sponsored
Columbus, OH

Hope Restoration & General Contracting
Columbus Design-Build, Kitchen & Bath Remodeling, Historic Renovations

 User
arthur rutenberg homes
Example of a classic open concept medium tone wood floor living room design in Tampa with white walls
Example of a classic open concept medium tone wood floor living room design in Tampa with white walls





 Cannarsa Structure and Design
Eat-in kitchen - large traditional l-shaped vinyl floor and multicolored floor eat-in kitchen idea with a farmhouse sink, shaker cabinets, white cabinets, marble countertops, ceramic backsplash, paneled appliances, an island, beige countertops and beige backsplash


70