
Search results for "Kitchen clean" in Home Design Ideas
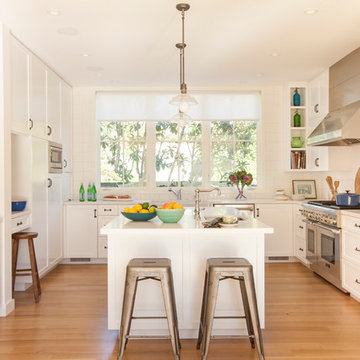
Enclosed kitchen - large transitional u-shaped light wood floor and brown floor enclosed kitchen idea in Los Angeles with a farmhouse sink, shaker cabinets, white cabinets, solid surface countertops, white backsplash, porcelain backsplash, stainless steel appliances and an island

 Holder Parlette Architecture + Landscapes
Example of a minimalist u-shaped concrete floor, gray floor and wood ceiling kitchen design in Other with an undermount sink, shaker cabinets, medium tone wood cabinets, stainless steel appliances, an island and white countertops
 Cushman Design Group
Photo Credit: Susan Teare

Mountain style galley medium tone wood floor eat-in kitchen photo in Burlington with an undermount sink, recessed-panel cabinets, green cabinets, stainless steel appliances, an island and black countertops
Mountain style galley medium tone wood floor eat-in kitchen photo in Burlington with an undermount sink, recessed-panel cabinets, green cabinets, stainless steel appliances, an island and black countertops
Find the right local pro for your project
 JayMarc Homes

Eight barstools comfortably sit at the concrete waterfall island. The kitchen was designed for entertaining.
Example of a large trendy dark wood floor and brown floor eat-in kitchen design in Seattle with an undermount sink, flat-panel cabinets, dark wood cabinets, concrete countertops, white backsplash, stainless steel appliances, an island and glass sheet backsplash
Example of a large trendy dark wood floor and brown floor eat-in kitchen design in Seattle with an undermount sink, flat-panel cabinets, dark wood cabinets, concrete countertops, white backsplash, stainless steel appliances, an island and glass sheet backsplash

 Carlton Edwards
This modern lake house is located in the foothills of the Blue Ridge Mountains. The residence overlooks a mountain lake with expansive mountain views beyond. The design ties the home to its surroundings and enhances the ability to experience both home and nature together. The entry level serves as the primary living space and is situated into three groupings; the Great Room, the Guest Suite and the Master Suite. A glass connector links the Master Suite, providing privacy and the opportunity for terrace and garden areas.
Won a 2013 AIANC Design Award. Featured in the Austrian magazine, More Than Design. Featured in Carolina Home and Garden, Summer 2015.
 Mello Design
Kitchen Cabinet storage

Example of a minimalist l-shaped light wood floor and beige floor open concept kitchen design in Toronto with flat-panel cabinets, white backsplash, an island, white countertops, an undermount sink, black cabinets and paneled appliances
Example of a minimalist l-shaped light wood floor and beige floor open concept kitchen design in Toronto with flat-panel cabinets, white backsplash, an island, white countertops, an undermount sink, black cabinets and paneled appliances

 Illuminee Lighting
Lighting Design Jonathan Plumpton
Senior Associate Luma Lighting Design’s San Francisco design group. AION LED architectural fixtures supplied by Illuminee Lighting Design & Decor Photo: Chris Brightman



 Ariel Camilo Architectural Photography
Large trendy l-shaped porcelain tile and white floor kitchen photo in New York with marble countertops, gray backsplash, stone slab backsplash, an island, an undermount sink, flat-panel cabinets, gray cabinets and stainless steel appliances

 Kaminski + Pew
Kitchen with black fixtures and hardware, ceramic tile backsplash, quartz countertops, and barbell pendant light. Photography by Kyle Born.
Kitchen - small contemporary light wood floor and beige floor kitchen idea in Philadelphia with an undermount sink, flat-panel cabinets, white cabinets, quartz countertops, white backsplash, stainless steel appliances and an island
Kitchen - small contemporary light wood floor and beige floor kitchen idea in Philadelphia with an undermount sink, flat-panel cabinets, white cabinets, quartz countertops, white backsplash, stainless steel appliances and an island

 Crystal Kitchen + Bath
Kitchen - small country l-shaped medium tone wood floor and brown floor kitchen idea in Minneapolis with a farmhouse sink, shaker cabinets, white cabinets, gray backsplash, subway tile backsplash, stainless steel appliances, a peninsula and white countertops
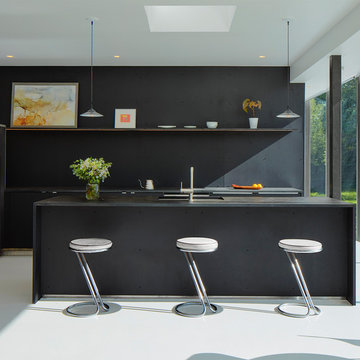
 Studio 804
Corey Gaffer Photography
Minimalist white floor kitchen photo in Kansas City with flat-panel cabinets, black cabinets, black backsplash, black appliances, an island and black countertops
Minimalist white floor kitchen photo in Kansas City with flat-panel cabinets, black cabinets, black backsplash, black appliances, an island and black countertops

 Bernardo Pozas Residential Design
Inspiration for a contemporary black floor and marble floor open concept kitchen remodel in Austin with flat-panel cabinets, white cabinets, gray backsplash, stainless steel appliances, an island and white countertops

 Susan Dearborn Interiors
This efficient kitchen glows with a warm patina of wood and metal.
Inspiration for a transitional u-shaped kitchen remodel in Boston with a double-bowl sink, flat-panel cabinets, medium tone wood cabinets, beige backsplash, stainless steel appliances and slate backsplash
Inspiration for a transitional u-shaped kitchen remodel in Boston with a double-bowl sink, flat-panel cabinets, medium tone wood cabinets, beige backsplash, stainless steel appliances and slate backsplash


 Robert Thomas Homes
This home is built by Robert Thomas Homes located in Minnesota. Our showcase models are professionally staged. Please contact Ambiance at Home for information on furniture - 952.440.6757
 Arielle C. Schechter, AIA
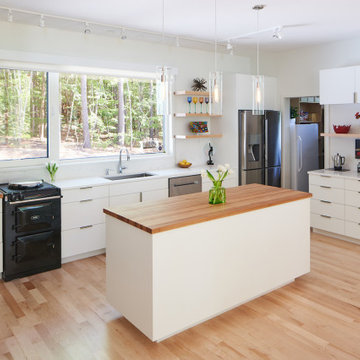
The kitchen serves the gourmet needs of the owners, who are wonderful cooks. The white quartz countertops keep the kitchen clean, and the small AGA stove is all they need for their elaborate meals. To the right of the island is a little coffee bar. The opening behind shows a glimpse of a brightly day lit pantry or larder. Photo by Keith Isaacs.
 DSDG Architects

Eat-in kitchen - contemporary light wood floor and beige floor eat-in kitchen idea in Tampa with an undermount sink, flat-panel cabinets, dark wood cabinets, yellow backsplash, glass tile backsplash, stainless steel appliances, an island and white countertops

 Joseph Interiors
Inspiration for a mid-sized contemporary l-shaped vinyl floor and brown floor eat-in kitchen remodel in Orange County with an undermount sink, flat-panel cabinets, quartz countertops, white backsplash, ceramic backsplash, paneled appliances, an island and gray countertops

Sponsored
Fredericksburg, OH

High Point Cabinets
Columbus' Experienced Custom Cabinet Builder | 4x Best of Houzz Winner
 My House Design|Build|Team
My House Design/Build Team | www.myhousedesignbuild.com | 604-694-6873 | Reuben Krabbe Photography

1960s medium tone wood floor kitchen photo in Vancouver with a double-bowl sink, flat-panel cabinets, white cabinets, gray backsplash, stainless steel appliances and an island
1960s medium tone wood floor kitchen photo in Vancouver with a double-bowl sink, flat-panel cabinets, white cabinets, gray backsplash, stainless steel appliances and an island
 Clean Design
Donna Dotan Photography
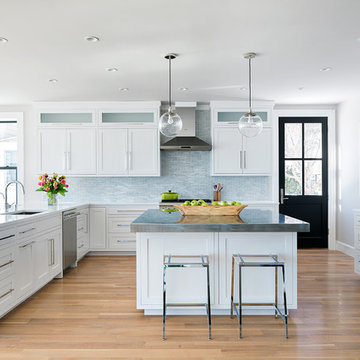
Beach style l-shaped light wood floor kitchen photo in New York with an undermount sink, shaker cabinets, white cabinets, gray backsplash, stainless steel appliances and an island
Beach style l-shaped light wood floor kitchen photo in New York with an undermount sink, shaker cabinets, white cabinets, gray backsplash, stainless steel appliances and an island
 Architectural Building Arts, Inc.
Martha Busse Photography

Open concept kitchen - mid-sized transitional l-shaped light wood floor open concept kitchen idea in Other with flat-panel cabinets, light wood cabinets, black backsplash, stainless steel appliances, a single-bowl sink, granite countertops, an island and multicolored countertops
Open concept kitchen - mid-sized transitional l-shaped light wood floor open concept kitchen idea in Other with flat-panel cabinets, light wood cabinets, black backsplash, stainless steel appliances, a single-bowl sink, granite countertops, an island and multicolored countertops
43