
Search results for "Kitchen concrete flooring" in Kitchen Photos
Refine by:
Budget
Sort by:Relevance
1 - 20 of 13,968 photos
Item 1 of 3

Example of a mid-sized minimalist galley concrete floor and gray floor kitchen design in Los Angeles with an undermount sink, flat-panel cabinets, light wood cabinets, quartz countertops, ceramic backsplash, paneled appliances, a peninsula and black backsplash

 Harry Hunt Architects
Photo-Jim Westphalen
Small trendy galley concrete floor and gray floor eat-in kitchen photo in Other with flat-panel cabinets, medium tone wood cabinets, an island, concrete countertops, stainless steel appliances and gray countertops
Small trendy galley concrete floor and gray floor eat-in kitchen photo in Other with flat-panel cabinets, medium tone wood cabinets, an island, concrete countertops, stainless steel appliances and gray countertops

 Dichotomy Interiors
warm white oak and blackened oak custom crafted kitchen with zellige tile and quartz countertops.
Inspiration for a large 1950s concrete floor and gray floor open concept kitchen remodel in New York with an undermount sink, flat-panel cabinets, medium tone wood cabinets, quartz countertops, beige backsplash, ceramic backsplash, black appliances, an island and gray countertops
Inspiration for a large 1950s concrete floor and gray floor open concept kitchen remodel in New York with an undermount sink, flat-panel cabinets, medium tone wood cabinets, quartz countertops, beige backsplash, ceramic backsplash, black appliances, an island and gray countertops

 Robin Bond Interiors
This contemporary kitchen boasts beautiful dark wood cabinets, matching ceramic tile, a stone accent wall, and a stained concrete floor. The contemporary pendants are icing on the cake in this warm kitchen. Photo by Johnny Stevens

 Shade House Development
Example of a mid-sized trendy single-wall concrete floor open concept kitchen design in Houston with an undermount sink, flat-panel cabinets, white cabinets, white appliances, solid surface countertops, no island and white backsplash

 Splash Home Interiors
Located inside an 1860's cotton mill that produced Civil War uniforms, and fronting the Chattahoochee River in Downtown Columbus, the owners envisioned a contemporary loft with historical character. The result is this perfectly personalized, modernized space more than 150 years in the making.
Photography by Tom Harper Photography
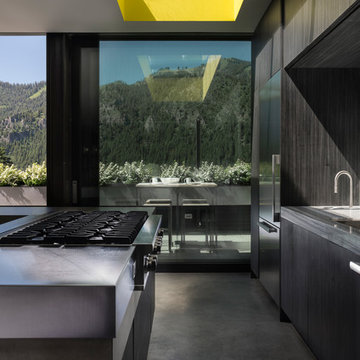
 Gabe Border Photography
Gabe Border
Trendy galley concrete floor and gray floor kitchen photo in Boise with an undermount sink, flat-panel cabinets, dark wood cabinets, stainless steel appliances, an island and gray countertops
Trendy galley concrete floor and gray floor kitchen photo in Boise with an undermount sink, flat-panel cabinets, dark wood cabinets, stainless steel appliances, an island and gray countertops

 Leicht Westchester-Greenwich
Open concept kitchen - mid-sized modern galley concrete floor open concept kitchen idea in New York with a drop-in sink, flat-panel cabinets, gray cabinets, solid surface countertops, white backsplash, stainless steel appliances and an island

 William Prull
This modern, one-of-a-kind home is located in the Tano Corridor of Santa Fe.
The Architect | Far + Dang, Dallas TX
The Photographer | Daniel Nadelbach Photography
 Holder Parlette Architecture + Landscapes

Farmhouse galley concrete floor and gray floor eat-in kitchen photo in San Francisco with flat-panel cabinets, white cabinets, white backsplash, stainless steel appliances, an island and gray countertops
 Harry Hunt Architects
Photo-Jim Westphalen

Eat-in kitchen - small contemporary galley concrete floor and gray floor eat-in kitchen idea in Other with flat-panel cabinets, medium tone wood cabinets, stainless steel appliances, an island, concrete countertops and gray countertops
Eat-in kitchen - small contemporary galley concrete floor and gray floor eat-in kitchen idea in Other with flat-panel cabinets, medium tone wood cabinets, stainless steel appliances, an island, concrete countertops and gray countertops
 HSH Interiors
Suzanna Scott

Trendy l-shaped concrete floor and gray floor open concept kitchen photo in San Francisco with an undermount sink, flat-panel cabinets, medium tone wood cabinets, blue backsplash, mosaic tile backsplash, paneled appliances and an island
Trendy l-shaped concrete floor and gray floor open concept kitchen photo in San Francisco with an undermount sink, flat-panel cabinets, medium tone wood cabinets, blue backsplash, mosaic tile backsplash, paneled appliances and an island
 Sage Creek Furniture
Photo by: Bill Timmerman, Architect : Ibarra Rosano Design Architects, Builder: Process Designs

Large trendy galley concrete floor and gray floor eat-in kitchen photo in Phoenix with flat-panel cabinets, light wood cabinets, an island, a double-bowl sink, solid surface countertops and stainless steel appliances
Large trendy galley concrete floor and gray floor eat-in kitchen photo in Phoenix with flat-panel cabinets, light wood cabinets, an island, a double-bowl sink, solid surface countertops and stainless steel appliances

 Legacy Construction Northeast LLC
Carol Kurth Architecture, PC and Marie Aiello Design Sutdio, Peter Krupenye Photography
Large trendy l-shaped concrete floor eat-in kitchen photo in New York with flat-panel cabinets, white cabinets, stainless steel countertops, white backsplash, paneled appliances, an undermount sink and an island
Large trendy l-shaped concrete floor eat-in kitchen photo in New York with flat-panel cabinets, white cabinets, stainless steel countertops, white backsplash, paneled appliances, an undermount sink and an island
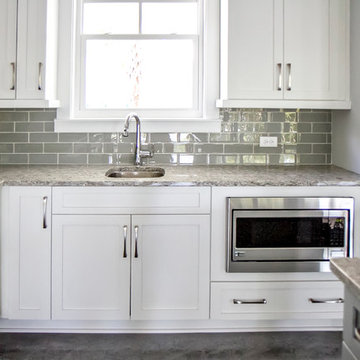
 Glenn Layton Homes
Glenn Layton Homes, LLC, "Building Your Coastal Lifestyle"
Inspiration for a mid-sized coastal l-shaped concrete floor eat-in kitchen remodel in Jacksonville with an undermount sink, shaker cabinets, white cabinets, granite countertops, gray backsplash, subway tile backsplash, stainless steel appliances and an island
Inspiration for a mid-sized coastal l-shaped concrete floor eat-in kitchen remodel in Jacksonville with an undermount sink, shaker cabinets, white cabinets, granite countertops, gray backsplash, subway tile backsplash, stainless steel appliances and an island
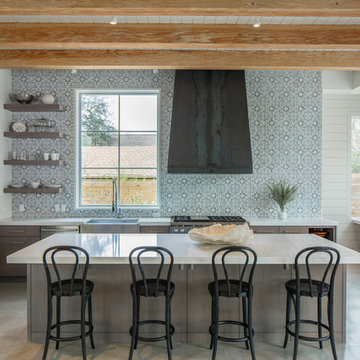
 JHF Homes
Kitchen - transitional concrete floor and gray floor kitchen idea in Austin with a farmhouse sink, open cabinets, multicolored backsplash, stainless steel appliances and an island

 Edmonds + Lee Architects
Bruce Damonte
Example of a minimalist galley concrete floor eat-in kitchen design in San Francisco with an undermount sink, flat-panel cabinets, white cabinets, laminate countertops, white backsplash, glass sheet backsplash, stainless steel appliances and an island
Example of a minimalist galley concrete floor eat-in kitchen design in San Francisco with an undermount sink, flat-panel cabinets, white cabinets, laminate countertops, white backsplash, glass sheet backsplash, stainless steel appliances and an island

 Studio Lema
Inspiration for a contemporary l-shaped gray floor and concrete floor open concept kitchen remodel in Dallas with flat-panel cabinets, gray backsplash, an island, gray countertops, an undermount sink, white cabinets, window backsplash and stainless steel appliances

 JWT Associates
A small kitchen and breakfast room were combined to create this large open space. The floor is antique cement tile from France. The island top is reclaimed wood with a wax finish. Countertops are Carrera marble. All photos by Lee Manning Photography

 d'Arcy & Associates Architecture, Inc.
Mid-sized transitional l-shaped concrete floor and gray floor open concept kitchen photo in Orange County with a farmhouse sink, shaker cabinets, white cabinets, white backsplash, stainless steel appliances, an island, marble countertops, subway tile backsplash and gray countertops
1