
Search results for "Kitchen drawer" in Home Design Ideas

 Fabcab
Location: Port Townsend, Washington.
Photography by Dale Lang
Eat-in kitchen - mid-sized transitional l-shaped bamboo floor eat-in kitchen idea in Seattle with a double-bowl sink, shaker cabinets, light wood cabinets, solid surface countertops, white backsplash, subway tile backsplash, stainless steel appliances and an island
Eat-in kitchen - mid-sized transitional l-shaped bamboo floor eat-in kitchen idea in Seattle with a double-bowl sink, shaker cabinets, light wood cabinets, solid surface countertops, white backsplash, subway tile backsplash, stainless steel appliances and an island



 Allen+Killcoyne Architects
Open concept kitchen - small scandinavian l-shaped light wood floor and brown floor open concept kitchen idea in New York with open cabinets, stainless steel appliances, an undermount sink, white cabinets, solid surface countertops, white backsplash and no island
Find the right local pro for your project
 Marvista Design + Build
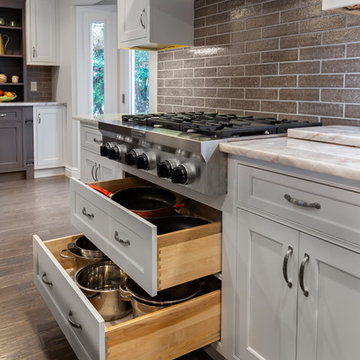
The convenience of having all your pots and pans directly under your range top in deep drawers made the homeowner extremely happy.

 William Quarles Photography
Photography by William Quarles
Transitional u-shaped eat-in kitchen photo in Charleston with recessed-panel cabinets, white cabinets and white backsplash
Transitional u-shaped eat-in kitchen photo in Charleston with recessed-panel cabinets, white cabinets and white backsplash


 Metropolitan Cabinets & Countertops

Custom Metropolitan inset cabinets in Frosty White
Countertops are ColorQuartz Calacatta Novus
Walnut open drawers
Transitional medium tone wood floor and brown floor kitchen photo in Boston with recessed-panel cabinets, white cabinets, quartz countertops, white backsplash, stone slab backsplash and white countertops
Transitional medium tone wood floor and brown floor kitchen photo in Boston with recessed-panel cabinets, white cabinets, quartz countertops, white backsplash, stone slab backsplash and white countertops



 Rasmussen Construction
Jonathan Mitchell
Inspiration for a mid-sized contemporary u-shaped medium tone wood floor and brown floor kitchen pantry remodel in San Francisco with an undermount sink, open cabinets, white cabinets, blue backsplash, subway tile backsplash, white countertops and solid surface countertops
Inspiration for a mid-sized contemporary u-shaped medium tone wood floor and brown floor kitchen pantry remodel in San Francisco with an undermount sink, open cabinets, white cabinets, blue backsplash, subway tile backsplash, white countertops and solid surface countertops
![Miton. Collection H78 [81]. Model LIMHA ACRILICO.](https://st.hzcdn.com/fimgs/1c11ae3806198033_7136-w360-h360-b0-p0--.jpg)
 LA Modern Kitchen by MEF
Home design - modern galley concrete floor home design idea in Los Angeles with flat-panel cabinets, stainless steel appliances and an island


 ShelfGenie of Central & Coastal VA

Kitchen overview with ShelfGenie solutions on display.
Inspiration for a mid-sized timeless u-shaped dark wood floor and brown floor enclosed kitchen remodel in Richmond with an undermount sink, granite countertops, stainless steel appliances and multicolored countertops
Inspiration for a mid-sized timeless u-shaped dark wood floor and brown floor enclosed kitchen remodel in Richmond with an undermount sink, granite countertops, stainless steel appliances and multicolored countertops

 K.G.Bell Construction
No space for a full laundry room? No problem! Hidden by closet doors, this fully functional laundry area is sleek and modern.
Inspiration for a small contemporary single-wall laundry closet remodel in San Francisco with a stacked washer/dryer, an undermount sink, flat-panel cabinets, beige cabinets and beige walls
Inspiration for a small contemporary single-wall laundry closet remodel in San Francisco with a stacked washer/dryer, an undermount sink, flat-panel cabinets, beige cabinets and beige walls

 Kristi Spouse Interiors
Inspiration for a traditional kitchen pantry in Seattle with recessed-panel cabinets, white cabinets, stainless steel appliances and dark hardwood floors.
Microwave and warming drawer tucked away.
Jessie Young - www.realestatephotographerseattle.com


 Leicht Westchester-Greenwich

Example of a huge minimalist single-wall light wood floor eat-in kitchen design in New York with an undermount sink, flat-panel cabinets, black cabinets, solid surface countertops, black appliances and an island
 Karen Spiritoso Designs LLC
Photos by Kris Palen

Large transitional light wood floor and brown floor open concept kitchen photo in Dallas with a farmhouse sink, recessed-panel cabinets, blue cabinets, quartzite countertops, white backsplash, ceramic backsplash, stainless steel appliances, an island and white countertops
Large transitional light wood floor and brown floor open concept kitchen photo in Dallas with a farmhouse sink, recessed-panel cabinets, blue cabinets, quartzite countertops, white backsplash, ceramic backsplash, stainless steel appliances, an island and white countertops


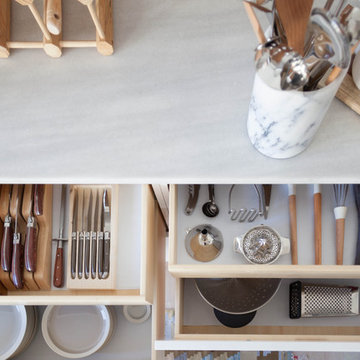
Mid-sized minimalist u-shaped kitchen photo in San Francisco with white cabinets, marble countertops, white backsplash, ceramic backsplash, stainless steel appliances and no island


 Cuppett Kilpatrick Architecture + Interior Design
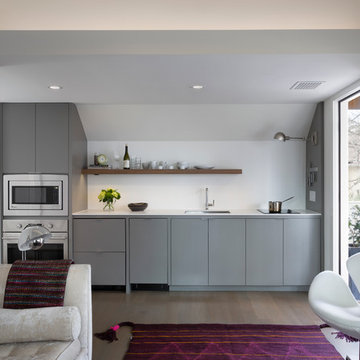
Kitchenette utilizes mini-dishwasher and refrigerator drawers. Cabinet color is Benjamin Moore, Chelsea Gray. photo by Whit Preston
Trendy single-wall kitchen photo in Austin with flat-panel cabinets and gray cabinets
Trendy single-wall kitchen photo in Austin with flat-panel cabinets and gray cabinets

 RAO Design Studio, Inc.
John Umberger, Real Images
Example of a transitional eat-in kitchen design in Atlanta with an undermount sink, flat-panel cabinets and dark wood cabinets
Example of a transitional eat-in kitchen design in Atlanta with an undermount sink, flat-panel cabinets and dark wood cabinets
 Bay Area Kitchens
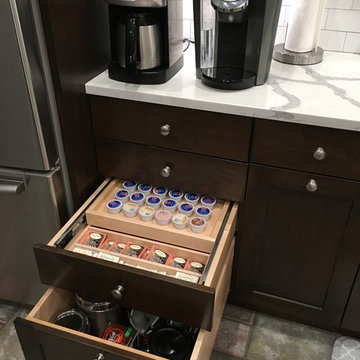
The coffee station features a clever two-level Keurig pod storage drawer with tea bag storage below, and ample storage for other coffees, teas and supplies.
16