
Search results for "Kitchen garden window" in Home Design Ideas
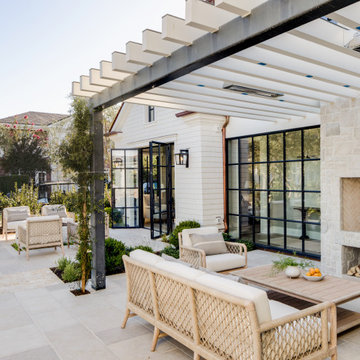
 Garden Studio
Photo by Mellon Studio
Beach style tile patio photo in Los Angeles with a fireplace and a pergola
Beach style tile patio photo in Los Angeles with a fireplace and a pergola


 Lincoln Wood Products, Inc.
Inspiration for a timeless one-story wood exterior home remodel in Los Angeles
Find the right local pro for your project

 Timothy Whealon Inc.
Max Kim-Bee
Inspiration for a contemporary master bedroom remodel in New York with white walls
Inspiration for a contemporary master bedroom remodel in New York with white walls

 Rialto Property Partners, LLC
Trendy galley white floor kitchen photo in Atlanta with flat-panel cabinets, white cabinets, stainless steel appliances and an island

 Lila Delman Real Estate International
Main | Aerial View
© Lila Delman Real Estate International
Inspiration for a huge transitional u-shaped kitchen remodel in Providence with shaker cabinets, white cabinets, stainless steel appliances and an island
Inspiration for a huge transitional u-shaped kitchen remodel in Providence with shaker cabinets, white cabinets, stainless steel appliances and an island

 KZ Design, LLC
Open concept kitchen - rustic open concept kitchen idea in New York with raised-panel cabinets, dark wood cabinets, black appliances and an island

Sponsored
Columbus, OH
Free consultation for landscape design!

Peabody Landscape Group
Columbus' Reliable Landscape Design & Contracting

 Studio 80 Interior Design
Example of a mountain style open concept kitchen design in Denver with glass-front cabinets, medium tone wood cabinets and stainless steel appliances

 McCabe Design & Interiors
Photography by 360hometours.ca
Example of a mid-sized trendy l-shaped light wood floor open concept kitchen design in Vancouver with an undermount sink, flat-panel cabinets, medium tone wood cabinets, quartz countertops, multicolored backsplash, glass tile backsplash, stainless steel appliances and an island
Example of a mid-sized trendy l-shaped light wood floor open concept kitchen design in Vancouver with an undermount sink, flat-panel cabinets, medium tone wood cabinets, quartz countertops, multicolored backsplash, glass tile backsplash, stainless steel appliances and an island

 Hudson Place Realty
Gracious living in this classic townhouse on downtown Garden Street block. Offering 4 floors of light, bright living, this 3 bedroom, 2 bathroom home features a parlor level with eat-in kitchen and deck to annual shade garden. Private master bedroom floor with full bathroom and custom walk-in closet. Garden level with full height ceilings, bedroom, bathroom, laundry/work room. Center staircase, oversized windows, well scaled rooms and original details including crown moldings, marble and wood fireplace mantles. Perfectly located blocks from PATH, NYC bus, dining and nightlife.

 JWH Design and Cabinetry LLC
A functional, two island kitchen and plenty of countertop space makes for a great place to entertain and cook! Space planning and cabinetry: Jennifer Howard, JWH Construction: JWH Construction Management Photography: Tim Lenz.

 First Bay Architecture
View of Entry, master bedroom to left and screen porch to right. Photo Eric Rorer. Construction Kirby Construction. Landscape Fredrika Moller.
Cottage white one-story gable roof photo in San Francisco
Cottage white one-story gable roof photo in San Francisco

 Nicholson Builders
Transitional u-shaped dark wood floor kitchen photo in Columbus with a farmhouse sink, shaker cabinets, gray cabinets, white backsplash, stainless steel appliances and a peninsula

Sponsored
Plain City, OH

Kuhns Contracting, Inc.
Central Ohio's Trusted Home Remodeler Specializing in Kitchens & Baths

 Caisson Studios
Inspiration for a large contemporary galley dark wood floor open concept kitchen remodel in Los Angeles with flat-panel cabinets, white cabinets, white backsplash, stainless steel appliances, an undermount sink, quartz countertops, porcelain backsplash and an island
 Hudson Place Realty
Gracious living in this classic townhouse on downtown Garden Street block. Offering 4 floors of light, bright living, this 3 bedroom, 2 bathroom home features a parlor level with eat-in kitchen and deck to annual shade garden. Private master bedroom floor with full bathroom and custom walk-in closet. Garden level with full height ceilings, bedroom, bathroom, laundry/work room. Center staircase, oversized windows, well scaled rooms and original details including crown moldings, marble and wood fireplace mantles. Perfectly located blocks from PATH, NYC bus, dining and nightlife.
 Hudson Place Realty
Gracious living in this classic townhouse on downtown Garden Street block. Offering 4 floors of light, bright living, this 3 bedroom, 2 bathroom home features a parlor level with eat-in kitchen and deck to annual shade garden. Private master bedroom floor with full bathroom and custom walk-in closet. Garden level with full height ceilings, bedroom, bathroom, laundry/work room. Center staircase, oversized windows, well scaled rooms and original details including crown moldings, marble and wood fireplace mantles. Perfectly located blocks from PATH, NYC bus, dining and nightlife.

 Andrew Mann Architecture
David Wakely and David Livingstone
Example of an ornate patio design in San Francisco with a pergola
Example of an ornate patio design in San Francisco with a pergola

Sponsored
Columbus, OH
Free consultation for landscape design!
Peabody Landscape Group
Columbus' Reliable Landscape Design & Contracting
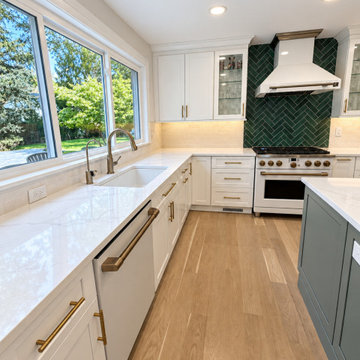
 WA Construct
Kitchen in a River Vale, NJ colonial remodeled by WA Construct. A long run of quartz counters under wide windows, with green tile at the range and white shaker cabinets.

 Studio Dearborn
This expansive Victorian had tremendous historic charm but hadn’t seen a kitchen renovation since the 1950s. The homeowners wanted to take advantage of their views of the backyard and raised the roof and pushed the kitchen into the back of the house, where expansive windows could allow southern light into the kitchen all day. A warm historic gray/beige was chosen for the cabinetry, which was contrasted with character oak cabinetry on the appliance wall and bar in a modern chevron detail. Kitchen Design: Sarah Robertson, Studio Dearborn Architect: Ned Stoll, Interior finishes Tami Wassong Interiors

 Soltech Solutions LLC
Spice up your kitchen with fresh herbs! Now you can pick garden-fresh herbs for your meals while admiring your beautiful kitchen.
176