
Search results for "Kitchen hot pad" in Home Design Ideas



 Royston Wilson Design
The waterfall ends on the benches allow the stone to shine. The textural element of the pendants adds to the feel of the kitchen
Photo's Ben Wrigley
Large trendy porcelain tile open concept kitchen photo in Melbourne with an undermount sink, flat-panel cabinets, medium tone wood cabinets, granite countertops, glass sheet backsplash, stainless steel appliances and an island
Large trendy porcelain tile open concept kitchen photo in Melbourne with an undermount sink, flat-panel cabinets, medium tone wood cabinets, granite countertops, glass sheet backsplash, stainless steel appliances and an island

 McLain Homes, LLC
Photos by Scott Richard
Example of a mid-sized transitional medium tone wood floor dining room design in New Orleans with white walls
Example of a mid-sized transitional medium tone wood floor dining room design in New Orleans with white walls
Find the right local pro for your project

 Legend Lighting
This home was built by VII Custom Homes with interior design by Jeannie Balsam. The lighting design was done by Cathy Shockey of Legend Lighting. Photography by Twist Tours

 grouparchitect
Architect: Grouparchitect.
Contractor: Barlow Construction.
Photography: Chad Savaikie.
Mid-sized modern beige three-story mixed siding exterior home idea in Seattle with a shed roof
Mid-sized modern beige three-story mixed siding exterior home idea in Seattle with a shed roof

 Veridian Homes
Jaclyn Tyler Photography
Inspiration for a mid-sized transitional gender-neutral carpeted and gray floor nursery remodel with gray walls
Inspiration for a mid-sized transitional gender-neutral carpeted and gray floor nursery remodel with gray walls
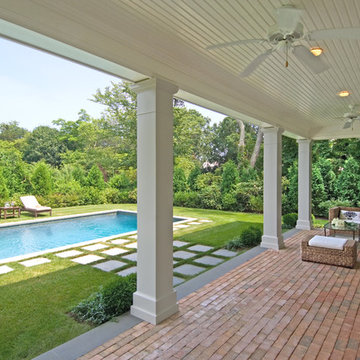


Sponsored
Sunbury, OH

J.Holderby - Renovations
Franklin County's Leading General Contractors - 2X Best of Houzz!

 B. Jane Gardens
Ryann Ford
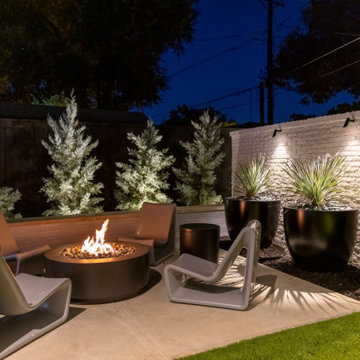
This is an example of a contemporary partial sun concrete paver landscaping in Austin with a fire pit.
This is an example of a contemporary partial sun concrete paver landscaping in Austin with a fire pit.

 DiMauro Architects, Inc.
Photography: Nat Rea
Inspiration for a coastal medium tone wood floor great room remodel in Providence with white cabinets and an island
Inspiration for a coastal medium tone wood floor great room remodel in Providence with white cabinets and an island

 Harold Leidner Landscape Architects
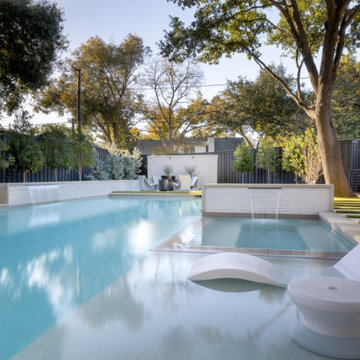
A backyard retreat in Dallas, Texas that features a wonderful outdoor living area and luxury swimming pool. This private oasis features a custom designed covered outdoor living pavilion with exposed timber beams and stone columns. The pavilion also features an BBQ grill, outdoor kitchen and seating area for entertaining the entire family. The luxury swimming pool features a travertine terrace and limestone coping. A backdrop fountain feature with decorative spouts, urns and tile which provides a focal feature and relaxing background noise.


 threshold interiors
This cute cottage, one block from the beach, had not been updated in over 20 years. The homeowners finally decided that it was time to renovate after scrapping the idea of tearing the home down and starting over. Amazingly, they were able to give this house a fresh start with our input. We completed a full kitchen renovation and addition and updated 4 of their bathrooms. We added all new light fixtures, furniture, wallpaper, flooring, window treatments and tile. The mix of metals and wood brings a fresh vibe to the home. We loved working on this project and are so happy with the outcome!
Photographed by: James Salomon
 O plus L
Todd Goodman

Example of a large minimalist backyard rectangular hot tub design in Los Angeles with decking
Example of a large minimalist backyard rectangular hot tub design in Los Angeles with decking


 ALISONDAMONTE
Photo © Bruce Damonte

Inspiration for a 1960s galley kitchen remodel in San Francisco with flat-panel cabinets, white cabinets, glass sheet backsplash and paneled appliances
Inspiration for a 1960s galley kitchen remodel in San Francisco with flat-panel cabinets, white cabinets, glass sheet backsplash and paneled appliances

 Orange Coast Interior Design
SJC Dramatic Remodel
Example of a mid-sized trendy dining room design in Orange County
Example of a mid-sized trendy dining room design in Orange County

 Bonnie Paige Interiors
Lorin Klaris Photography
Kitchen/dining room combo - farmhouse dark wood floor kitchen/dining room combo idea in New York with white walls
Kitchen/dining room combo - farmhouse dark wood floor kitchen/dining room combo idea in New York with white walls

Sponsored
Columbus, OH

Snider & Metcalf Interior Design, LTD
Leading Interior Designers in Columbus, Ohio & Ponte Vedra, Florida

 Garden Tech Horticultural Services LLC
Summer blooming perennials and ornamental grasses frame in the back yard.
Design and photo by Bob Trainor
Greenhouse - large traditional detached greenhouse idea in Boston
Greenhouse - large traditional detached greenhouse idea in Boston
 Grainda Builders, Inc.
www.metropolisiconicshots.com
www.metropolisbranding.com

Pool - rustic backyard custom-shaped pool idea in Charlotte
Pool - rustic backyard custom-shaped pool idea in Charlotte
43