
Search results for "Kitchen mirror" in Home Design Ideas

 Clear Choice Windows
Open concept kitchen - large contemporary u-shaped ceramic tile open concept kitchen idea in Miami with an undermount sink, flat-panel cabinets, white cabinets, two islands, quartz countertops and paneled appliances
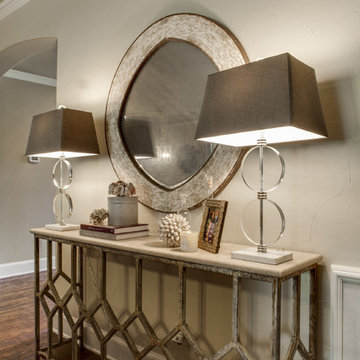
 Lori Rourk Interiors Inc.
Inspiration for a mid-sized timeless open concept dark wood floor living room remodel in Atlanta with gray walls, a standard fireplace, a stone fireplace and a wall-mounted tv

 VanderHorn Architects
Inspiration for a french country l-shaped limestone floor eat-in kitchen remodel in New York with a double-bowl sink, recessed-panel cabinets, beige cabinets, granite countertops, white backsplash, ceramic backsplash, stainless steel appliances and an island
Find the right local pro for your project

 Brad Ramsey Interiors
Example of a mid-sized transitional beige floor and travertine floor kitchen/dining room combo design in Nashville with white walls and no fireplace

 Kevin Gray Design
Inspiration for a contemporary galley open concept kitchen remodel in Miami with white cabinets, mirror backsplash, flat-panel cabinets, paneled appliances and a peninsula

 The Woodmill Cabinetry Inc.
Inspiration for a mid-sized contemporary single-wall dark wood floor and brown floor wet bar remodel with an undermount sink, flat-panel cabinets, medium tone wood cabinets, granite countertops and mirror backsplash
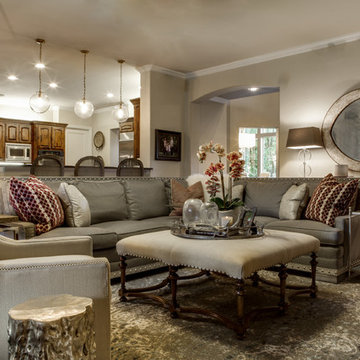 Lori Rourk Interiors Inc.
Living room - mid-sized traditional open concept dark wood floor living room idea in Atlanta with gray walls, a wall-mounted tv, a standard fireplace and a stone fireplace

Sponsored
Columbus, OH

Hope Restoration & General Contracting
Columbus Design-Build, Kitchen & Bath Remodeling, Historic Renovations

 Sharkey Custom Homes, Inc.
Inspiration for a huge timeless kitchen/dining room combo remodel in Austin with white walls

 Joey Leicht Design Inc.
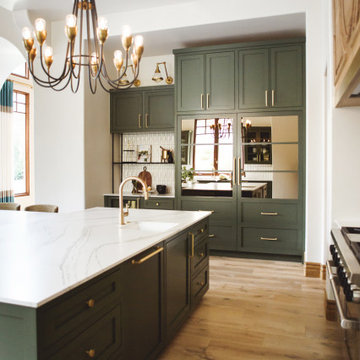
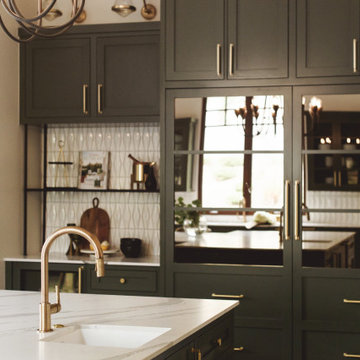
Inspiration for a huge timeless l-shaped dark wood floor and brown floor eat-in kitchen remodel in Chicago with an undermount sink, beaded inset cabinets, gray cabinets, quartzite countertops, multicolored backsplash, stone tile backsplash, stainless steel appliances and an island

 AKDO
AKDOFeatured Products: Origami Burokku Zebra (P), Origami Hoshi Zebra (P), 1 x 6 Brick Zebra (P)
Example of a large transitional master stone tile marble floor freestanding bathtub design in New York
Example of a large transitional master stone tile marble floor freestanding bathtub design in New York
 Trilogy Construction Company

Inspiration for a timeless galley open concept kitchen remodel in Miami with an undermount sink, raised-panel cabinets, beige cabinets, metallic backsplash, metal backsplash and an island


Sponsored
Columbus, OH

Snider & Metcalf Interior Design, LTD
Leading Interior Designers in Columbus, Ohio & Ponte Vedra, Florida
 Skelly Build
Sophie Epton Photography

Inspiration for a mid-sized industrial single-wall eat-in kitchen remodel in Austin with an undermount sink, flat-panel cabinets, blue cabinets, granite countertops, mirror backsplash, black appliances, an island and black countertops
Inspiration for a mid-sized industrial single-wall eat-in kitchen remodel in Austin with an undermount sink, flat-panel cabinets, blue cabinets, granite countertops, mirror backsplash, black appliances, an island and black countertops
 Raychel Wade Design
Elizabeth Lippman

Kitchen/dining room combo - small transitional light wood floor and beige floor kitchen/dining room combo idea in New York with multicolored walls and no fireplace
Kitchen/dining room combo - small transitional light wood floor and beige floor kitchen/dining room combo idea in New York with multicolored walls and no fireplace
 Skelly Build
Sophie Epton Photography

Eat-in kitchen - mid-sized industrial single-wall eat-in kitchen idea in Austin with an undermount sink, flat-panel cabinets, blue cabinets, granite countertops, mirror backsplash, black appliances, an island and black countertops
Eat-in kitchen - mid-sized industrial single-wall eat-in kitchen idea in Austin with an undermount sink, flat-panel cabinets, blue cabinets, granite countertops, mirror backsplash, black appliances, an island and black countertops
 Kim Kruskamp
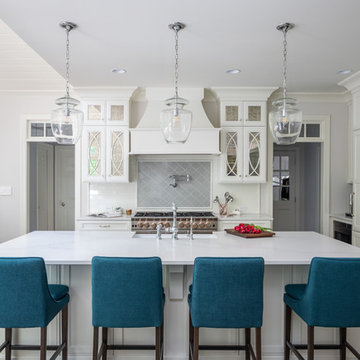
Example of a beach style dark wood floor and brown floor eat-in kitchen design in Raleigh with a farmhouse sink, recessed-panel cabinets, white cabinets, gray backsplash, stainless steel appliances, an island and white countertops


 Inspired Interiors - Design. Build. Furnish.
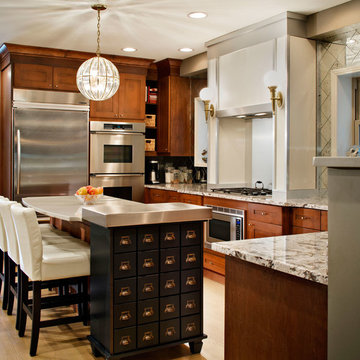
Example of a mid-sized transitional u-shaped light wood floor eat-in kitchen design in Chicago with shaker cabinets, medium tone wood cabinets, quartz countertops, metallic backsplash, mirror backsplash, stainless steel appliances and a drop-in sink
 Tamara Hubinsky Interiors
Pool House Kitchenette

Inspiration for an eclectic kitchen remodel in New York
Inspiration for an eclectic kitchen remodel in New York

 Morse Constructions
Our team helped a growing family transform their recent house purchase into a home they love. Working with architect Tom Downer of Downer Associates, we opened up a dark Cape filled with small rooms and heavy paneling to create a free-flowing, airy living space. The “new” home features a relocated and updated kitchen, additional baths, a master suite, mudroom and first floor laundry – all within the original footprint.
Photo: Mary Prince Photography
6