
Search results for "Kitchen mirror" in Home Design Ideas
 erik kitchen design

Absolutely stunning warm wood contemporary kitchen featuring full mirrored tile back splash focal point.
Expansive layout with loads of pantry storage and counter top work space. Separate hidden breakfast bar and dinette server.
 erik kitchen design

Absolutely stunning warm wood contemporary kitchen featuring full mirrored tile back splash focal point.
Expansive layout with loads of pantry storage and counter top work space. Separate hidden breakfast bar and dinette server.

 MASSIMO interiors
Stu Morley
Inspiration for a large contemporary l-shaped dark wood floor and brown floor open concept kitchen remodel in Melbourne with mirror backsplash, an island, a double-bowl sink, flat-panel cabinets, beige cabinets, marble countertops, metallic backsplash and stainless steel appliances
Inspiration for a large contemporary l-shaped dark wood floor and brown floor open concept kitchen remodel in Melbourne with mirror backsplash, an island, a double-bowl sink, flat-panel cabinets, beige cabinets, marble countertops, metallic backsplash and stainless steel appliances
Find the right local pro for your project
 Inigo & Co.

Example of a trendy l-shaped open concept kitchen design in London with an undermount sink, flat-panel cabinets, stainless steel appliances and no island
 Cynthia Kriz Design

Inspiration for a small modern u-shaped porcelain tile and beige floor enclosed kitchen remodel in Miami with an undermount sink, raised-panel cabinets, white cabinets, quartzite countertops, mirror backsplash, black appliances, a peninsula and black countertops
 Kitchens By Torrone

Example of a large classic u-shaped porcelain tile and brown floor home bar design in New York with an undermount sink, recessed-panel cabinets, dark wood cabinets, mirror backsplash and white countertops

Kitchen - large contemporary porcelain tile and beige floor kitchen idea in Calgary with flat-panel cabinets, glass tile backsplash, an island, an undermount sink, brown cabinets, quartz countertops, metallic backsplash and stainless steel appliances

Sponsored
Grove City, OH

AIS Renovations
Custom Craftsmanship & Construction Solutions in Franklin County, Ohio

 Poggenpohl Wigmore Kitchens
Mid-sized trendy single-wall gray floor eat-in kitchen photo in London with an undermount sink, flat-panel cabinets, white cabinets, mirror backsplash and an island

 Toronto Interior Design Group
Gillian Jackson
Inspiration for a small contemporary l-shaped dark wood floor and brown floor open concept kitchen remodel in Toronto with an undermount sink, flat-panel cabinets, gray cabinets, quartz countertops, stainless steel appliances, no island and black backsplash
Inspiration for a small contemporary l-shaped dark wood floor and brown floor open concept kitchen remodel in Toronto with an undermount sink, flat-panel cabinets, gray cabinets, quartz countertops, stainless steel appliances, no island and black backsplash
 Nicholas Ferris Photography LLC
Nicholas Ferris

Example of a mid-sized minimalist l-shaped gray floor kitchen design in London with an undermount sink, flat-panel cabinets, gray cabinets, metallic backsplash, mirror backsplash, paneled appliances and an island
Example of a mid-sized minimalist l-shaped gray floor kitchen design in London with an undermount sink, flat-panel cabinets, gray cabinets, metallic backsplash, mirror backsplash, paneled appliances and an island
 Wellington Millwork

Kitchen - traditional galley medium tone wood floor and brown floor kitchen idea in Toronto with a farmhouse sink, shaker cabinets, white cabinets, white backsplash, stone slab backsplash and an island
 Pizzale Design Inc.

The kitchen offers a double island, with a built-in breakfast bar, and a seating area to comfortably seat 8 for quick meals. Focusing on the details such as the custom millwork ceiling, and built-in cabinetry to suit all storage needs was a necessity.
 Kitchen & Bath Ideas
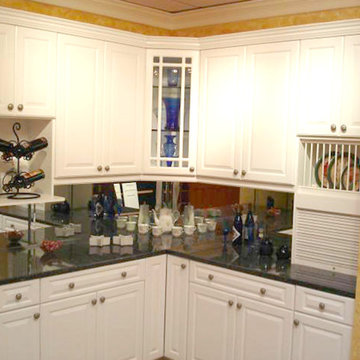
Example of a mid-sized classic kitchen design in Other with raised-panel cabinets, white cabinets, granite countertops and mirror backsplash

Sponsored
Sunbury, OH

J.Holderby - Renovations
Franklin County's Leading General Contractors - 2X Best of Houzz!
 Poggenpohl Hampstead

Inspiration for a contemporary u-shaped white floor kitchen remodel in London with flat-panel cabinets, brown cabinets, mirror backsplash, stainless steel appliances, an island and white countertops

 Liquid Interiors
Modern industrial minimal kitchen in with stainless steel cupboard doors, LED multi-light pendant over a central island. Island table shown here extended to increase the entertaining space, up to five people can be accommodated. Island table made from metal with a composite silestone surface. Bright blue metal bar stools add colour to the monochrome scheme. White ceiling and concrete floor. The kitchen has an activated carbon water filtration system and LPG gas stove, LED pendant lights, ceiling fan and cross ventilation to minimize the use of A/C. Bi-fold doors.

 Astro Design Inc.
The design concept balances a fine line between modern masculinity and feminine elegance. Mixing metals and materials were key to achieving a timeless aesthetic throughout the room.
Walnut butcher block table supported on a custom Brass leg frame.
Watermark Faucet
Brass Hardware
Downsview Hood
House Brand Cabinetry
Visual Comfort Lights
Monogram Appliances
Sink: Galley Worksattion
Beveled Herringbone Clay tiles
All above is supplied via Astro Design Centre
Design by Astro
Photo by JVL Photography
Ottawa, Ontario Canada

 Vastu Interior Design Ltd
Kitchen - huge modern kitchen idea in London with flat-panel cabinets, white cabinets, stainless steel appliances and an island

Sponsored
Columbus, OH
Free consultation for landscape design!

Peabody Landscape Group
Columbus' Reliable Landscape Design & Contracting

 Sarah St. Amand Interior Design, Inc.
Photography by www.mikechajecki.com
Example of a large transitional l-shaped medium tone wood floor open concept kitchen design in Toronto with an undermount sink, shaker cabinets, white cabinets, white backsplash, an island, stone slab backsplash, marble countertops and stainless steel appliances
Example of a large transitional l-shaped medium tone wood floor open concept kitchen design in Toronto with an undermount sink, shaker cabinets, white cabinets, white backsplash, an island, stone slab backsplash, marble countertops and stainless steel appliances
 Buena Vista Development Corp
Interior Design: Lori Morris

Example of a large transitional white floor eat-in kitchen design in Toronto with shaker cabinets, stainless steel appliances, an island, white cabinets and white backsplash
Example of a large transitional white floor eat-in kitchen design in Toronto with shaker cabinets, stainless steel appliances, an island, white cabinets and white backsplash
 User
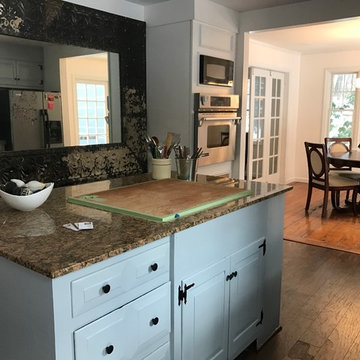
UserExample of a mid-sized country single-wall dark wood floor eat-in kitchen design in New York with beaded inset cabinets, white cabinets, granite countertops, stainless steel appliances and an island
9