
Search results for "Kitchen remodeling" in Home Design Ideas

 BBD Lifestyle
Example of a small trendy single-wall medium tone wood floor open concept kitchen design in Tampa with flat-panel cabinets, stainless steel appliances, dark wood cabinets, an undermount sink, quartzite countertops, multicolored backsplash, mosaic tile backsplash and no island

Kitchen/dining room combo - scandinavian light wood floor kitchen/dining room combo idea in Sacramento with white walls and no fireplace

 Refresh and Build
We made a one flow kitchen/Family room, where the parents can cook and watch their kids playing, Shaker style cabinets, quartz countertop, and quartzite island, two sinks facing each other and two dishwashers. perfect for big family reunion like thanksgiving.
Find the right local pro for your project


 Fine Builders Inc.
Eat-in kitchen - large traditional u-shaped dark wood floor and brown floor eat-in kitchen idea in Los Angeles with an undermount sink, multicolored backsplash, mosaic tile backsplash, stainless steel appliances, an island, flat-panel cabinets, white cabinets, solid surface countertops and gray countertops

 C3 Studio, LLC
Tim Furlong

Kitchen - traditional u-shaped dark wood floor kitchen idea in Other with an undermount sink, recessed-panel cabinets, white backsplash, ceramic backsplash, stainless steel appliances and an island
Kitchen - traditional u-shaped dark wood floor kitchen idea in Other with an undermount sink, recessed-panel cabinets, white backsplash, ceramic backsplash, stainless steel appliances and an island

Sponsored
Fredericksburg, OH

High Point Cabinets
Columbus' Experienced Custom Cabinet Builder | 4x Best of Houzz Winner
 Tracy Tesmer Design Remodeling

Lake View Kitchen Remodeling Walk In Pantry Storage
Large transitional l-shaped medium tone wood floor and brown floor kitchen pantry photo in Atlanta with open cabinets, white cabinets, wood countertops, an island and white countertops
Large transitional l-shaped medium tone wood floor and brown floor kitchen pantry photo in Atlanta with open cabinets, white cabinets, wood countertops, an island and white countertops
 Ross Design Inc.
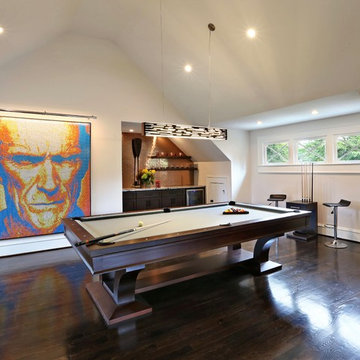
The Studio Space above the bar is used as a mancave. the pool table occupies center space with a large tv out of view to the left. The bar includes a small, well stocked beer cooler. There is 3/4 bath behind the ultimate tough guy created from small Rubik's cubes.
Photography: Tracy Witherspoon

 Mosaik Design & Remodeling
Lincoln Barbour Photography
Inspiration for a large timeless master mosaic tile and white tile porcelain tile and beige floor bathroom remodel in Portland with recessed-panel cabinets, white cabinets, beige walls, an undermount sink, quartzite countertops and a hinged shower door
Inspiration for a large timeless master mosaic tile and white tile porcelain tile and beige floor bathroom remodel in Portland with recessed-panel cabinets, white cabinets, beige walls, an undermount sink, quartzite countertops and a hinged shower door
 Bray & Scarff

Since we opened our doors in 1930, we have designed and installed over 20,000 kitchens in the DC metropolitan area. Even with this volume of service, we have been able to maintain an A+ rating with the Better Business Bureau, and members in good standing with the National Kitchen & Bath Association. A large part to our success is been due to the quality of the people we work with. Our installers have been certified by us and the manufacturers and exceed the standard requirements in the quality of work, attention to detail, on time completions, and most important, customer satisfaction.
When Bray & Scarff handles your installation we manage the total project. This means we take full responsibility for the entire job. Our installs come with a limited lifetime warranty on all labor, which allows our customer to have continued confidence in our work. This means Bray & Scarff stands behind the work of the installers we work with, Bray & Scarff Certified installers. We will handle all the plumbing and electric. We take care of all permits and inspections, and our call program will keep you informed. Your designer is always just a phone call away if you have questions or concerns. Bray & Scarff is properly insured in all three areas, with 3-way liability insurance for your protection.


 Redstart Construction, Inc.
Picture Perfect House
Large transitional l-shaped dark wood floor and brown floor eat-in kitchen photo in Chicago with shaker cabinets, white cabinets, gray backsplash, subway tile backsplash, stainless steel appliances, an island, quartz countertops and white countertops
Large transitional l-shaped dark wood floor and brown floor eat-in kitchen photo in Chicago with shaker cabinets, white cabinets, gray backsplash, subway tile backsplash, stainless steel appliances, an island, quartz countertops and white countertops

Sponsored
Sunbury, OH

J.Holderby - Renovations
Franklin County's Leading General Contractors - 2X Best of Houzz!

 ReCraft
Eat-in kitchen - mid-sized contemporary u-shaped light wood floor and beige floor eat-in kitchen idea in Portland with an undermount sink, flat-panel cabinets, blue backsplash, subway tile backsplash, stainless steel appliances, no island, gray countertops, medium tone wood cabinets and quartz countertops

 Wamhoff Design | Build
Transitional kitchen photo in Houston with blue cabinets, white backsplash, an island and white countertops

 FAB Architecture
Nick Johnson
Inspiration for a huge contemporary u-shaped medium tone wood floor eat-in kitchen remodel in Austin with an undermount sink, paneled appliances, two islands, flat-panel cabinets, light wood cabinets and marble countertops
Inspiration for a huge contemporary u-shaped medium tone wood floor eat-in kitchen remodel in Austin with an undermount sink, paneled appliances, two islands, flat-panel cabinets, light wood cabinets and marble countertops
 Ross Design Inc.
Custom bar cabinet designed to display the ship model built by the client's father. THe wine racking is reminiscent of waves and the ship lap siding adds a nautical flair.
Photo: Tracy Witherspoon



 GOGO Design Group
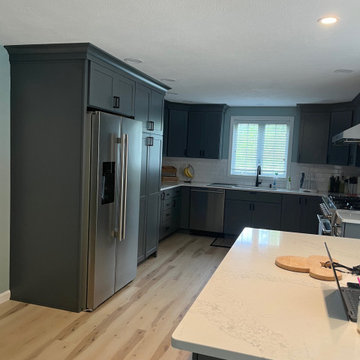
Drawing design inspiration from the gorgeous gray stained cabinetry, we designed the rest of the home to reflect the industrial modern farmhouse vibe that came from these materials and finishes.

1