
Search results for "Kitchen seating" in Home Design Ideas

 Fox Interiors
Example of a mid-sized 1950s l-shaped cement tile floor and gray floor eat-in kitchen design in Minneapolis with an undermount sink, flat-panel cabinets, quartz countertops, white backsplash, cement tile backsplash, stainless steel appliances, no island, black countertops and dark wood cabinets
 Fox Interiors
Inspiration for a mid-sized 1960s cement tile floor and gray floor eat-in kitchen remodel in Minneapolis with flat-panel cabinets, quartz countertops, white backsplash, cement tile backsplash, black countertops and dark wood cabinets
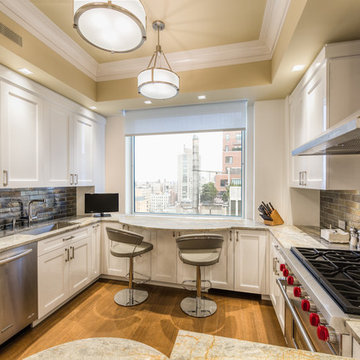
 Patdo Light Studio
Interior Design: Planned Space Inc. Greenwich, CT
Lighting Design: Patdo Light Studio
Inspiration for a mid-sized transitional u-shaped medium tone wood floor open concept kitchen remodel in New York with shaker cabinets, white cabinets, marble countertops, metallic backsplash, subway tile backsplash, stainless steel appliances, a peninsula and an undermount sink
Inspiration for a mid-sized transitional u-shaped medium tone wood floor open concept kitchen remodel in New York with shaker cabinets, white cabinets, marble countertops, metallic backsplash, subway tile backsplash, stainless steel appliances, a peninsula and an undermount sink
Find the right local pro for your project
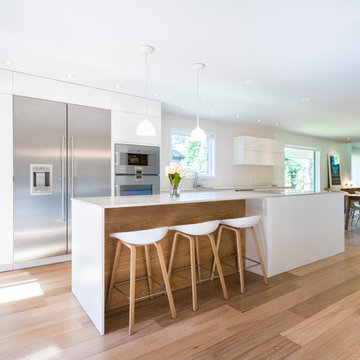
 Gepetto
Fabrication: Gepetto
Design: Blouin Tardif Architecture
Photos: Thierry Lacasse
Large trendy single-wall medium tone wood floor and brown floor eat-in kitchen photo in Montreal with an island, an undermount sink, flat-panel cabinets, white cabinets, quartz countertops, white backsplash, ceramic backsplash and stainless steel appliances
Large trendy single-wall medium tone wood floor and brown floor eat-in kitchen photo in Montreal with an island, an undermount sink, flat-panel cabinets, white cabinets, quartz countertops, white backsplash, ceramic backsplash and stainless steel appliances

 AOME Architects
Connected to the great room, a functional and inviting kitchen allows accessibility while entertaining guests, unlike the original, isolated and constricted quarters of the previous galley kitchen.
Photography by Mike Jensen

 C3 Studio, LLC
Tim Furlong
Kitchen - traditional u-shaped dark wood floor kitchen idea in Other with an undermount sink, recessed-panel cabinets, white backsplash, ceramic backsplash, stainless steel appliances and an island
Kitchen - traditional u-shaped dark wood floor kitchen idea in Other with an undermount sink, recessed-panel cabinets, white backsplash, ceramic backsplash, stainless steel appliances and an island
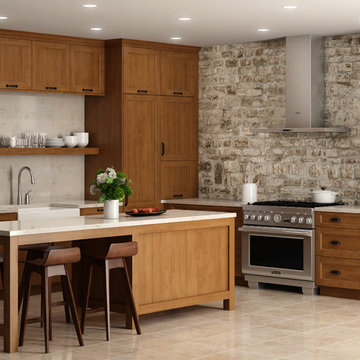
 Coastal Kitchens
Example of a large trendy l-shaped ceramic tile and beige floor eat-in kitchen design in Providence with a farmhouse sink, raised-panel cabinets, medium tone wood cabinets, granite countertops, beige backsplash, stone tile backsplash, stainless steel appliances and an island


 Wisconsin Building Supply
Lori Engelhart, CKD
***Dura Supreme Authorized Dealer***

Inspiration for a mid-sized transitional l-shaped ceramic tile open concept kitchen remodel in Other with an undermount sink, raised-panel cabinets, beige backsplash, subway tile backsplash, stainless steel appliances, an island, medium tone wood cabinets and quartz countertops
Inspiration for a mid-sized transitional l-shaped ceramic tile open concept kitchen remodel in Other with an undermount sink, raised-panel cabinets, beige backsplash, subway tile backsplash, stainless steel appliances, an island, medium tone wood cabinets and quartz countertops
 Catherine Renae Thomas Design Co.
Photography: Paul Gates
Furnishings & Window Treatments: The Mansion
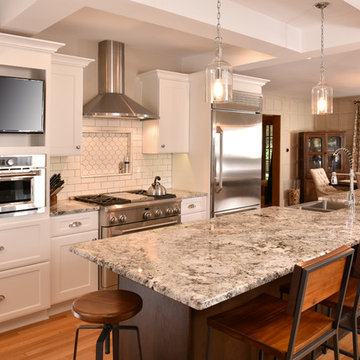
Inspiration for a mid-sized eclectic galley medium tone wood floor eat-in kitchen remodel in Other with a farmhouse sink, recessed-panel cabinets, white cabinets, granite countertops, white backsplash, subway tile backsplash, stainless steel appliances and an island
Inspiration for a mid-sized eclectic galley medium tone wood floor eat-in kitchen remodel in Other with a farmhouse sink, recessed-panel cabinets, white cabinets, granite countertops, white backsplash, subway tile backsplash, stainless steel appliances and an island

 Edwards Interiors and Design, LLC
French Blue Photography
www.frenchbluephotography.com
Example of a large classic l-shaped dark wood floor eat-in kitchen design in Houston with a farmhouse sink, recessed-panel cabinets, white cabinets, quartzite countertops, white backsplash, stainless steel appliances, an island and subway tile backsplash
Example of a large classic l-shaped dark wood floor eat-in kitchen design in Houston with a farmhouse sink, recessed-panel cabinets, white cabinets, quartzite countertops, white backsplash, stainless steel appliances, an island and subway tile backsplash
 KC Cabinetry Design Renovation
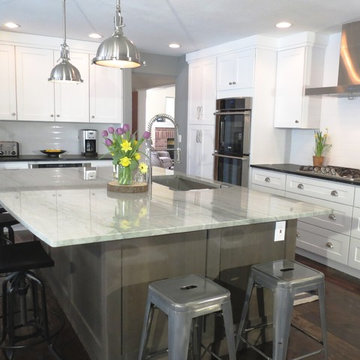
Island - Custom gray stain on alder. Granite counter tops.
Perimeter cabinets - White paint shaker, soapstone counter tops
Inspiration for a mid-sized timeless l-shaped dark wood floor open concept kitchen remodel in Denver with an undermount sink, shaker cabinets, medium tone wood cabinets, granite countertops, white backsplash, ceramic backsplash, stainless steel appliances and an island
Inspiration for a mid-sized timeless l-shaped dark wood floor open concept kitchen remodel in Denver with an undermount sink, shaker cabinets, medium tone wood cabinets, granite countertops, white backsplash, ceramic backsplash, stainless steel appliances and an island
 City Park Interiors
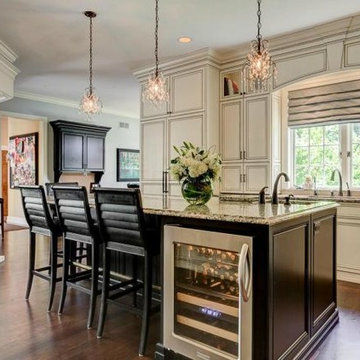

Example of a transitional single-wall medium tone wood floor open concept kitchen design in Columbus with a drop-in sink, beaded inset cabinets, white cabinets, granite countertops, beige backsplash, stainless steel appliances and an island
 Moser Architects PLLC
Transitional galley dark wood floor and brown floor seated home bar photo in DC Metro with shaker cabinets, dark wood cabinets, multicolored backsplash and an undermount sink

Sponsored
Fredericksburg, OH

High Point Cabinets
Columbus' Experienced Custom Cabinet Builder | 4x Best of Houzz Winner

 Cari Berg Interior Design
Eat-in kitchen - large transitional dark wood floor and brown floor eat-in kitchen idea in Los Angeles with a farmhouse sink, shaker cabinets, white cabinets, gray backsplash, stainless steel appliances, an island, marble countertops and stone tile backsplash

 Drury Design
This remodel was designed to celebrate the original use of the structure, focusing on a 1930’s automobile theme. The design features ample storage without overbearing wall cabinets and also, vintage looking appliances. The homeowner wanted to remove the soffit and rework the supply and return air to better balance the temperature in the space. To do so, the entire space was reinsulated with closed cell insulation to provide the best insulation for our cold winters and hot summers.
The homeowner opted for a custom artisan hood paired with metal open shelves to tie into the industrial era of the original space from the 1930s. The Matte Black with Bronze accents paired with vintage hardware on the range also picks up on the details of the Classic cars once parked in this coach house. The silkscreen marble tiles appear to be wallpaper yet is both heat resistant and effective for these aspiring chefs
The enlarged island now can seat four and houses a larger sink with trash bins that open with a tap of the knee. As per the client’s request, the refrigerator now blends into the cabinetry appearing more like the tall cabinets on the south wall than an appliance.
The new kitchen is not only stunning but practical as it has double the storage or the old kitchen without lining the room with cabinetry.

 Fiorentino Group Architects
Photo Credit: Rob Karosis
Example of a beach style l-shaped medium tone wood floor eat-in kitchen design in Boston with recessed-panel cabinets, white cabinets, wood countertops, beige backsplash, an island, an undermount sink, subway tile backsplash and stainless steel appliances
Example of a beach style l-shaped medium tone wood floor eat-in kitchen design in Boston with recessed-panel cabinets, white cabinets, wood countertops, beige backsplash, an island, an undermount sink, subway tile backsplash and stainless steel appliances

Inspiration for a large contemporary galley dark wood floor and brown floor open concept kitchen remodel in Detroit with white backsplash, white appliances, an island, white countertops, an undermount sink, recessed-panel cabinets, white cabinets, quartzite countertops and stone slab backsplash



 KBG Design
Open concept kitchen - large coastal l-shaped light wood floor and brown floor open concept kitchen idea in San Francisco with shaker cabinets, gray backsplash, stainless steel appliances, an island, a farmhouse sink, white cabinets, solid surface countertops and white countertops
 Francesca Owings Interior Design
Kitchen

Inspiration for a farmhouse light wood floor eat-in kitchen remodel in Grand Rapids with an island, white countertops, a farmhouse sink, shaker cabinets and white cabinets
Inspiration for a farmhouse light wood floor eat-in kitchen remodel in Grand Rapids with an island, white countertops, a farmhouse sink, shaker cabinets and white cabinets
 Candace Nordquist Interiors

Eat-in kitchen - large modern l-shaped light wood floor and gray floor eat-in kitchen idea in Seattle with an undermount sink, flat-panel cabinets, white cabinets, quartzite countertops, white backsplash, stone slab backsplash, stainless steel appliances and an island
15