
Search results for "Kitchen seating" in Home Design Ideas

 Nancy Boughton Interiors
Inspiration for a mid-sized coastal l-shaped light wood floor eat-in kitchen remodel in Boston with an undermount sink, shaker cabinets, white cabinets, solid surface countertops, blue backsplash, subway tile backsplash, stainless steel appliances and a peninsula

 Corner Stone West Granite & Floors
Eat-in kitchen - large contemporary l-shaped medium tone wood floor and brown floor eat-in kitchen idea in Dallas with blue cabinets, white backsplash, a farmhouse sink, recessed-panel cabinets, stainless steel appliances, two islands and black countertops

 Majestic Cabinets 1990 LTD
Enclosed kitchen - large transitional l-shaped medium tone wood floor and brown floor enclosed kitchen idea in Other with recessed-panel cabinets, blue cabinets, stainless steel appliances, an island, a double-bowl sink, marble countertops, white backsplash and marble backsplash
Find the right local pro for your project

 Tim Reid GC
Inspiration for a large transitional galley porcelain tile and brown floor eat-in kitchen remodel in Los Angeles with an undermount sink, recessed-panel cabinets, gray cabinets, multicolored backsplash, porcelain backsplash, paneled appliances, an island and gray countertops

 Brookwood Landscape and Stonework Inc.
Inspiration for a mid-sized timeless backyard brick patio kitchen remodel in Boston with no cover
 Sogno Design Group

Eat-in kitchen - large contemporary l-shaped light wood floor eat-in kitchen idea in San Francisco with an undermount sink, flat-panel cabinets, stainless steel appliances, an island, medium tone wood cabinets, quartzite countertops, multicolored backsplash and ceramic backsplash
 Construction Wonders
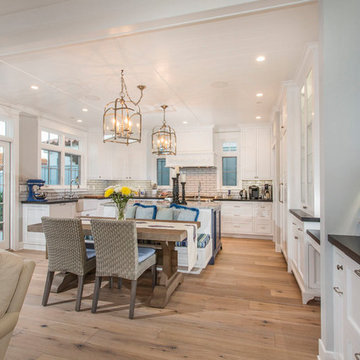
Inspiration for a mid-sized timeless u-shaped light wood floor and beige floor open concept kitchen remodel in San Diego with an undermount sink, shaker cabinets, white cabinets, granite countertops, beige backsplash, porcelain backsplash, stainless steel appliances and an island

Sponsored
Fredericksburg, OH

High Point Cabinets
Columbus' Experienced Custom Cabinet Builder | 4x Best of Houzz Winner
 K LINN Interiors

Eat-in kitchen - large transitional light wood floor and beige floor eat-in kitchen idea in Grand Rapids
 Construction Wonders

Inspiration for a mid-sized timeless u-shaped light wood floor and beige floor open concept kitchen remodel in San Diego with an undermount sink, shaker cabinets, white cabinets, granite countertops, beige backsplash, porcelain backsplash, stainless steel appliances and an island

 BUILD
BUILDPhoto: Amber Frederiksen Photography
Inspiration for a contemporary l-shaped porcelain tile eat-in kitchen remodel in Miami with gray backsplash, glass tile backsplash, stainless steel appliances, flat-panel cabinets, white cabinets, an undermount sink, an island and solid surface countertops
Inspiration for a contemporary l-shaped porcelain tile eat-in kitchen remodel in Miami with gray backsplash, glass tile backsplash, stainless steel appliances, flat-panel cabinets, white cabinets, an undermount sink, an island and solid surface countertops
 California Coast Contracting

Patio kitchen - mid-sized transitional backyard patio kitchen idea in Phoenix with decking and no cover
 JACK ROSEN CUSTOM KITCHENS
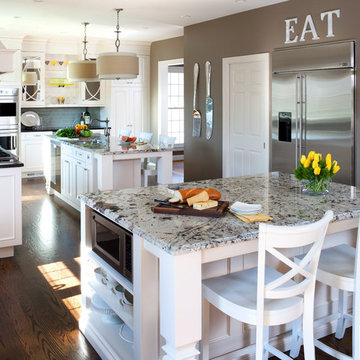
Example of a large classic l-shaped dark wood floor eat-in kitchen design in DC Metro with a single-bowl sink, recessed-panel cabinets, white cabinets, granite countertops, gray backsplash, subway tile backsplash, stainless steel appliances and two islands





 Shadow Creek Homes

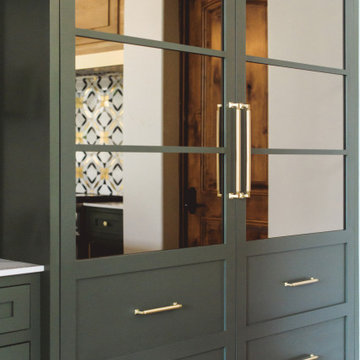
Example of a large trendy u-shaped porcelain tile and gray floor open concept kitchen design in Denver with an undermount sink, flat-panel cabinets, quartz countertops, metal backsplash, stainless steel appliances, black cabinets, metallic backsplash and two islands
 Patdo Light Studio
Interior Design: Planned Space Inc. Greenwich, CT
Lighting Design: Patdo Light Studio
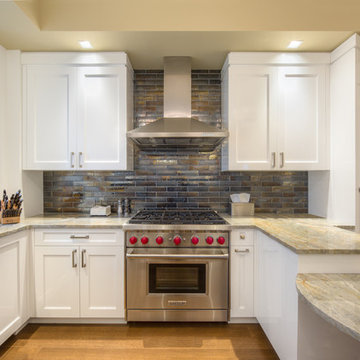
Example of a mid-sized transitional u-shaped medium tone wood floor open concept kitchen design in New York with shaker cabinets, white cabinets, marble countertops, metallic backsplash, subway tile backsplash, stainless steel appliances and a peninsula
Example of a mid-sized transitional u-shaped medium tone wood floor open concept kitchen design in New York with shaker cabinets, white cabinets, marble countertops, metallic backsplash, subway tile backsplash, stainless steel appliances and a peninsula

 Kepler Design
Designer: Jan Kepler; Cabinetry: Plato Woodwork; Counter top: White Pearl Quartzite from Pacific Shore Stones; Counter top fabrication: Pyramid Marble, Santa Barbara; Backsplash Tile: Walker Zanger from C.W. Quinn; Photographs by Elliott Johnson



 Pullman West
This new traditional kitchen with an earth-tone palette, boasts a large island with cooktop, oven and surround seating. Whether it's family or friends, all can gather around to enjoy the cooking and dining experience. Starmark shaker-style custom cabinets, herringbone backsplash and Rosslyn Cambria quartz adorn the perimeter walls. The island boasts Starmark shaker-style custom cabinets and Windermere Cambria quartz. Hardware, faucet and sink selections have oil-rubbed bronze finishes. Photography by Michael Giragosian
 Barrel & Board Design
John Clemmer

Inspiration for a timeless l-shaped brown floor and dark wood floor kitchen remodel in Other with shaker cabinets, marble countertops, stainless steel appliances, an island, white cabinets and window backsplash
Inspiration for a timeless l-shaped brown floor and dark wood floor kitchen remodel in Other with shaker cabinets, marble countertops, stainless steel appliances, an island, white cabinets and window backsplash

 Kitchen Design Concepts
Not only was this kitchen a huge aesthetic transformation from the yellow tones that existed before it, but we increased valuable working and storage space for these cooks! In addition, these grandparents have more than enough little guys to fit into island banquette that was custom built around their oversized island. What a statement!
Cabinetry: Ultracraft, Sarasota door in Melted Brie
Countertop: Caesarstone quartz 3cm Frosty Carrina
Backsplash: Daltile Artigiano 3x12 Milan Arena
Hardware: Atlas Wadsworth pull in Brushed Satin Nickel
Sink: Blanco Diamons Silgranit 1-3/4 bowl in Cinder
Faucet: Rohl, Michael Berman Pull-Down Faucet in satin nickel
16