
Search results for "Kitchen seating" in Home Design Ideas

 CMM Custom Homes
Sean litchfield
Inspiration for a large timeless medium tone wood floor eat-in kitchen remodel in New York with gray cabinets, granite countertops, subway tile backsplash, stainless steel appliances and shaker cabinets
Inspiration for a large timeless medium tone wood floor eat-in kitchen remodel in New York with gray cabinets, granite countertops, subway tile backsplash, stainless steel appliances and shaker cabinets
 User

UserSmall elegant u-shaped light wood floor eat-in kitchen photo in Philadelphia with an undermount sink, shaker cabinets, white cabinets, marble countertops, white backsplash, ceramic backsplash, stainless steel appliances and an island

Find the right local pro for your project

 KBE Design & Build
Inspiration for a large transitional l-shaped dark wood floor and brown floor eat-in kitchen remodel in Other with white cabinets, quartz countertops, gray backsplash, stainless steel appliances, an island, an undermount sink, shaker cabinets and stone tile backsplash
 Buckminster Green LLC
Courtney Apple - photo
J Thom - design

Inspiration for a timeless dark wood floor and brown floor eat-in kitchen remodel in Philadelphia with quartzite countertops, white backsplash, ceramic backsplash, paneled appliances, two islands, an undermount sink and raised-panel cabinets
Inspiration for a timeless dark wood floor and brown floor eat-in kitchen remodel in Philadelphia with quartzite countertops, white backsplash, ceramic backsplash, paneled appliances, two islands, an undermount sink and raised-panel cabinets
 Design Build - California

Inspiration for a mid-sized modern galley cement tile floor and gray floor enclosed kitchen remodel in San Diego with flat-panel cabinets, white cabinets, quartz countertops, stainless steel appliances and an island

 Alan Clark Architects, LLC
Inspiration for a mid-sized transitional l-shaped medium tone wood floor and brown floor kitchen remodel in Atlanta with an undermount sink, shaker cabinets, white cabinets, white backsplash, stainless steel appliances, marble countertops, ceramic backsplash and an island

Sponsored
Fredericksburg, OH

High Point Cabinets
Columbus' Experienced Custom Cabinet Builder | 4x Best of Houzz Winner

 Royalty Construction
Eat-in kitchen - large industrial l-shaped light wood floor and beige floor eat-in kitchen idea in Other with an undermount sink, flat-panel cabinets, dark wood cabinets, white backsplash, brick backsplash, paneled appliances, an island and soapstone countertops

 User

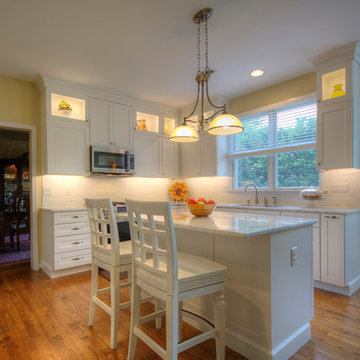
UserExample of a small classic u-shaped light wood floor eat-in kitchen design in Philadelphia with an undermount sink, shaker cabinets, white cabinets, marble countertops, white backsplash, ceramic backsplash, stainless steel appliances and an island
 Design Directions
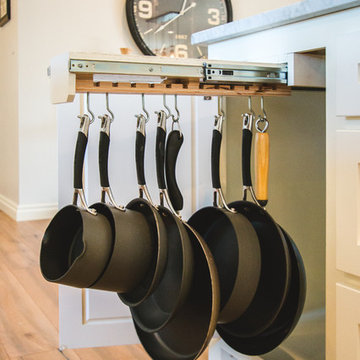
Example of a large transitional medium tone wood floor open concept kitchen design in Oklahoma City with a farmhouse sink, shaker cabinets, white cabinets, white backsplash, subway tile backsplash and stainless steel appliances
 Steven Sears Building Company

Inspiration for a timeless light wood floor and beige floor kitchen/dining room combo remodel in Indianapolis with white walls
 Grove Custom Homes
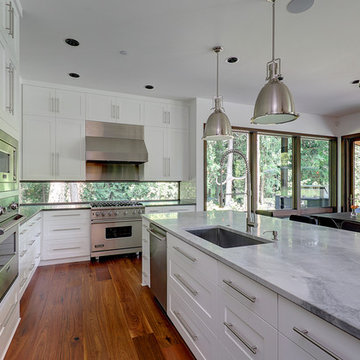
Inspiration for a large contemporary l-shaped medium tone wood floor eat-in kitchen remodel in Portland with shaker cabinets, white cabinets, marble countertops, an island, an undermount sink, white backsplash, subway tile backsplash and stainless steel appliances


 DK Kitchen Design Center
Jordan Weinrich
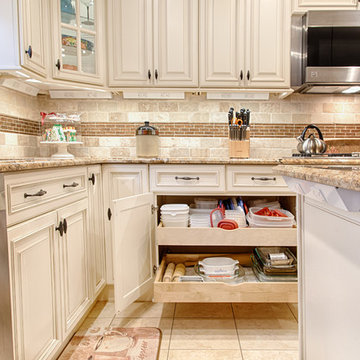
Example of a large classic l-shaped porcelain tile and beige floor eat-in kitchen design in New York with raised-panel cabinets, granite countertops, beige backsplash, stainless steel appliances, an island, an undermount sink, white cabinets and stone tile backsplash
Example of a large classic l-shaped porcelain tile and beige floor eat-in kitchen design in New York with raised-panel cabinets, granite countertops, beige backsplash, stainless steel appliances, an island, an undermount sink, white cabinets and stone tile backsplash



 Main Line Kitchen Design
If you like this kitchen watch the 211 second stop action video of it's amazing transformation. COPY AND PASTE LINK BELOW:
https://www.youtube.com/watch?v=bB0t9qSOjzQ
 Murphy's Design
Photography by Bob Narod, Photographer, LLC. Remodeled by Murphy's Design.

Open concept kitchen - large transitional u-shaped dark wood floor open concept kitchen idea in DC Metro with a single-bowl sink, flat-panel cabinets, white cabinets, gray backsplash, stone tile backsplash, stainless steel appliances, an island and marble countertops
Open concept kitchen - large transitional u-shaped dark wood floor open concept kitchen idea in DC Metro with a single-bowl sink, flat-panel cabinets, white cabinets, gray backsplash, stone tile backsplash, stainless steel appliances, an island and marble countertops

Sponsored
Galena, OH

Buckeye Restoration & Remodeling Inc.
Central Ohio's Premier Home Remodelers Since 1996
 Empire Kitchen & Bath

Eat-in kitchen - mid-sized contemporary l-shaped travertine floor and beige floor eat-in kitchen idea in Calgary with an undermount sink, flat-panel cabinets, gray cabinets, beige backsplash, stainless steel appliances, an island and brown countertops
 Arthur Rutenberg-Oakmont Custom Homes

Inspiration for a mid-sized transitional l-shaped dark wood floor and brown floor eat-in kitchen remodel in Miami with an undermount sink, shaker cabinets, beige cabinets, stainless steel appliances, an island, marble countertops, gray backsplash and stone tile backsplash
 Mother Hubbard's Custom Cabinetry
Bob Skalkowski
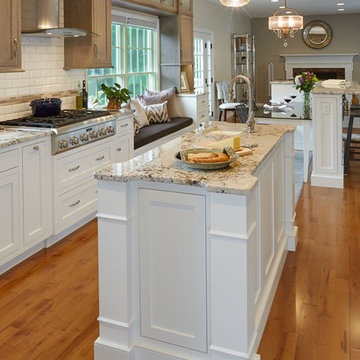
Eat-in kitchen - large traditional l-shaped medium tone wood floor eat-in kitchen idea in Other with a farmhouse sink, shaker cabinets, white cabinets, granite countertops, white backsplash, subway tile backsplash, stainless steel appliances and two islands
Eat-in kitchen - large traditional l-shaped medium tone wood floor eat-in kitchen idea in Other with a farmhouse sink, shaker cabinets, white cabinets, granite countertops, white backsplash, subway tile backsplash, stainless steel appliances and two islands
48