
Search results for "Kitchen seating" in Home Design Ideas

 Bella Vie Kitchen & Bath
Example of a mid-sized arts and crafts u-shaped medium tone wood floor eat-in kitchen design in Denver with a farmhouse sink, white cabinets, concrete countertops, black backsplash, cement tile backsplash, black appliances, an island and shaker cabinets

 Andrea Swan - Swan Architecture
Landmark Photography
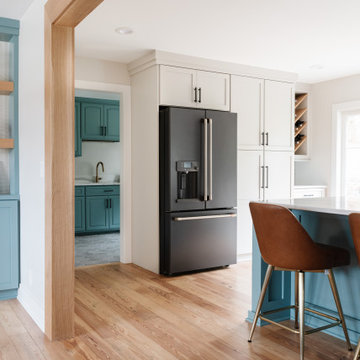
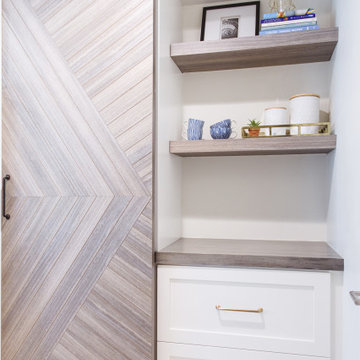
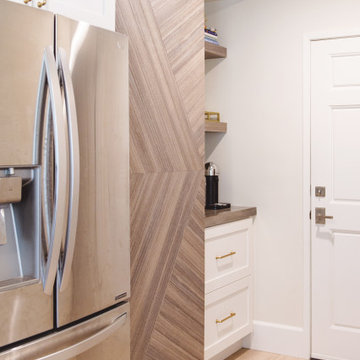
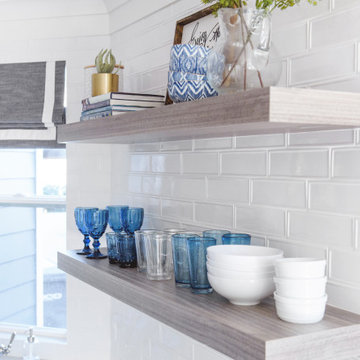
Kitchen - coastal light wood floor and beige floor kitchen idea in Minneapolis with a farmhouse sink, shaker cabinets, white cabinets, window backsplash, paneled appliances and an island
Kitchen - coastal light wood floor and beige floor kitchen idea in Minneapolis with a farmhouse sink, shaker cabinets, white cabinets, window backsplash, paneled appliances and an island

 Designs for Living by Wendy, LLC
Open concept kitchen - huge traditional galley medium tone wood floor and brown floor open concept kitchen idea in Jacksonville with raised-panel cabinets, white cabinets, stainless steel appliances, an island, multicolored backsplash, an undermount sink, limestone countertops and porcelain backsplash
Find the right local pro for your project
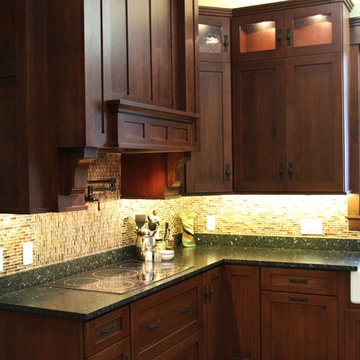
 Wills Milling & Hardwoods
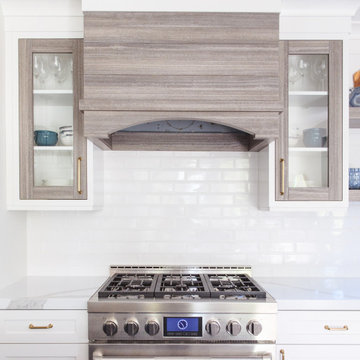
A vent hood is necessary for proper ventilation and function in the kitchen. Why not make this a focal point instead of an eye sore? This large mantle style wood hood is the perfect choice for this Craftsman kitchen.
 TKS Design Group
Free ebook, Creating the Ideal Kitchen. DOWNLOAD NOW
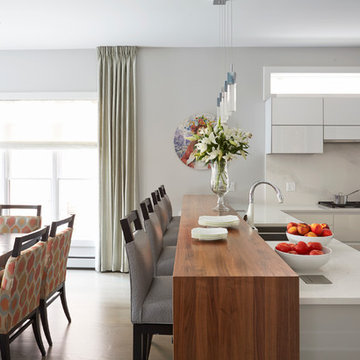
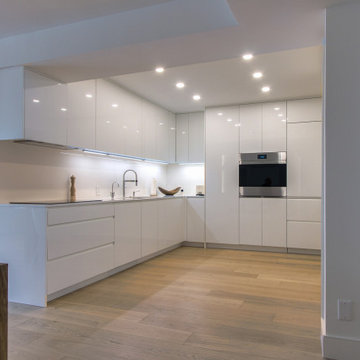
This client moved to the area to be near their adult daughter and grandchildren so this new construction is destined to be a place full of happy memories and family entertaining. The goal throughout the home was to incorporate their existing collection of artwork and sculpture with a more contemporary aesthetic. The kitchen, located on the first floor of the 3-story townhouse, shares the floor with a dining space, a living area and a powder room.
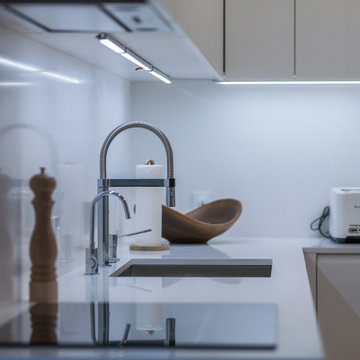
The kitchen is U-shaped with the sink overlooking the dining room, the cooktop along the exterior wall, with a large clerestory window above, and the bank of tall paneled appliances and storage along the back wall. The European cabinetry is made up of three separate finishes – a light gray glossy lacquer for the base cabinets, a white glossy lacquer for the tall cabinets and a white glass finish for the wall cabinets above the cooktop. The colors are subtly different but provide a bit of texture that works nicely with the finishings chosen for the space. The stainless grooves and toe kick provide additional detail.
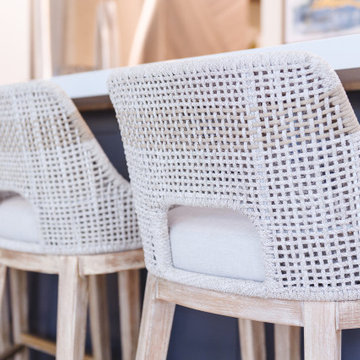
The long peninsula provides casual seating and is topped with a custom walnut butcher block waterfall countertop that is 6” thick and has built in wine storage on the front side. This detail provides a warm spot to rest your arms and the wine storage provides a repetitive element that is heard again in the pendants and the barstool backs. The countertops are quartz, and appliances include a full size refrigerator and freezer, oven, steam oven, gas cooktop and paneled dishwasher.
Cabinetry Design by: Susan Klimala, CKD, CBD
Interior Design by: Julie Dunfee Designs
Photography by: Mike Kaskel
For more information on kitchen and bath design ideas go to: www.kitchenstudio-ge.com







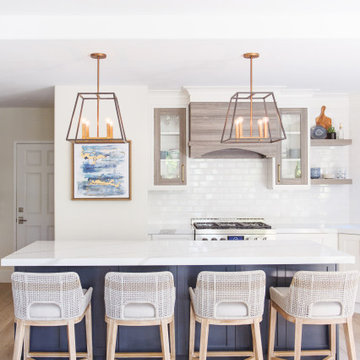

Sponsored
Sunbury, OH

J.Holderby - Renovations
Franklin County's Leading General Contractors - 2X Best of Houzz!
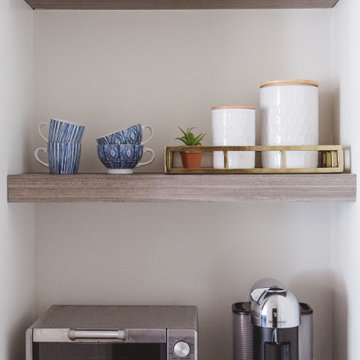
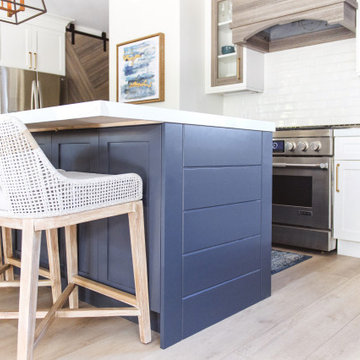
 Adam Gibson Design

The island seats 5. Den is beyond.
© 2015 Adam Gibson
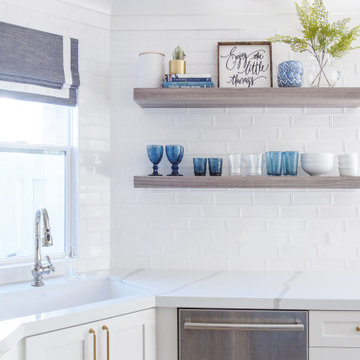
Inspiration for a transitional l-shaped light wood floor kitchen remodel in Indianapolis with an undermount sink, shaker cabinets, white cabinets, multicolored backsplash, mosaic tile backsplash, stainless steel appliances and an island
Inspiration for a transitional l-shaped light wood floor kitchen remodel in Indianapolis with an undermount sink, shaker cabinets, white cabinets, multicolored backsplash, mosaic tile backsplash, stainless steel appliances and an island
53