
Search results for "Kitchen seating" in Home Design Ideas
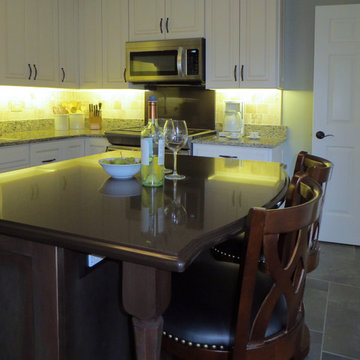
 Rue Interiors LLC
Example of a mid-sized classic l-shaped enclosed kitchen design in Chicago with a double-bowl sink, raised-panel cabinets, dark wood cabinets, stainless steel appliances and an island

Mid-sized transitional l-shaped dark wood floor enclosed kitchen photo in Minneapolis with an undermount sink, white cabinets, blue backsplash, stainless steel appliances, an island, beaded inset cabinets, quartzite countertops and ceramic backsplash

 Brooke Wagner Design
Beach style dark wood floor eat-in kitchen photo in Orange County with shaker cabinets, white cabinets, white backsplash and an island
Find the right local pro for your project
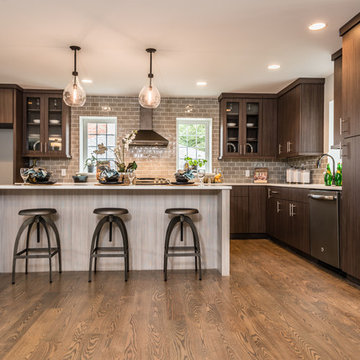
 Advantes Group
Range/Hood/Backsplash/Cabinets/Island
Inspiration for a large contemporary l-shaped medium tone wood floor eat-in kitchen remodel in St Louis with an undermount sink, flat-panel cabinets, dark wood cabinets, granite countertops, gray backsplash, glass tile backsplash, stainless steel appliances and an island
Inspiration for a large contemporary l-shaped medium tone wood floor eat-in kitchen remodel in St Louis with an undermount sink, flat-panel cabinets, dark wood cabinets, granite countertops, gray backsplash, glass tile backsplash, stainless steel appliances and an island

 Moontower
Example of a trendy single-wall white floor and concrete floor eat-in kitchen design in Austin with an undermount sink, flat-panel cabinets, white cabinets, white backsplash, stainless steel appliances and an island

 PB Kitchen Design
Reminiscent of a villa in south of France, this Old World yet still sophisticated home are what the client had dreamed of. The home was newly built to the client’s specifications. The wood tone kitchen cabinets are made of butternut wood, instantly warming the atmosphere. The perimeter and island cabinets are painted and captivating against the limestone counter tops. A custom steel hammered hood and Apex wood flooring (Downers Grove, IL) bring this room to an artful balance.
Project specs: Sub Zero integrated refrigerator and Wolf 36” range
Interior Design by Tony Stavish, A.W. Stavish Designs
Craig Dugan - Photographer
 Beres Design Group
Photo Credit: Ron Rosenzweig

Example of a large trendy l-shaped medium tone wood floor and brown floor enclosed kitchen design in Miami with flat-panel cabinets, dark wood cabinets, black backsplash, stainless steel appliances, an undermount sink, granite countertops, stone slab backsplash, an island and black countertops
Example of a large trendy l-shaped medium tone wood floor and brown floor enclosed kitchen design in Miami with flat-panel cabinets, dark wood cabinets, black backsplash, stainless steel appliances, an undermount sink, granite countertops, stone slab backsplash, an island and black countertops



 Neumann Mendro Andrulaitis Architects LLP
Jim Bartsch
Inspiration for a large timeless l-shaped light wood floor kitchen remodel in Santa Barbara with an undermount sink, shaker cabinets, white backsplash, paneled appliances, an island and black countertops
Inspiration for a large timeless l-shaped light wood floor kitchen remodel in Santa Barbara with an undermount sink, shaker cabinets, white backsplash, paneled appliances, an island and black countertops
 Design Directions

Inspiration for a large industrial medium tone wood floor open concept kitchen remodel in Oklahoma City with a farmhouse sink, shaker cabinets, white cabinets, white backsplash, subway tile backsplash, stainless steel appliances and two islands
 Kent Shaffer Builders, Inc.

Cottage galley light wood floor and beige floor eat-in kitchen photo in Indianapolis with an undermount sink, recessed-panel cabinets, white cabinets, white backsplash, an island and white countertops
 Reico Kitchen & Bath
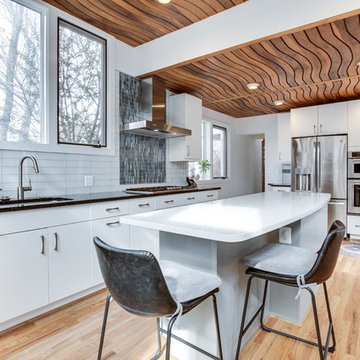
Designed by Daniel Altmann of Reico Kitchen & Bath in Bethesda, MD this modern kitchen design in Chevy Chase, MD features kitchen cabinets from Ultracraft Cabinetry in the Apex door style in 2 finishes. The perimeter kitchen cabinets feature an Arctic White finish, whereas the kitchen island cabinets feature an Urban Grey finish. Engineered quartz kitchen countertops feature 2 finishes as well. The perimeter kitchen countertops show Cambria Charston and the kitchen island top features Stellar White by Q from MSI. Kitchen appliances are by KitchenAid. The kitchen also features 3x12 White Glass Tile with a Blue Mosaic focal point over the cook top. Photography courtesy of BTW Images LLC.
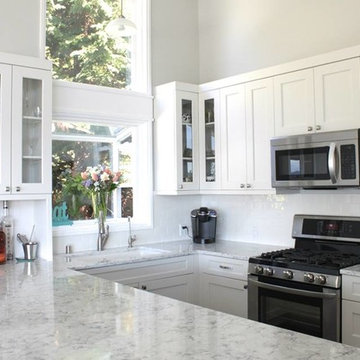
 Phinney Ridge Cabinet Company
Magnolia Home in Seattle - Sollera Fine Cabinetry - Acadia Door Style - Maple - Painted "Silver Cloud" - Designer: Tim Moser
Small transitional u-shaped eat-in kitchen photo in Seattle with an undermount sink, shaker cabinets, white cabinets, quartzite countertops, white backsplash, subway tile backsplash and stainless steel appliances
Small transitional u-shaped eat-in kitchen photo in Seattle with an undermount sink, shaker cabinets, white cabinets, quartzite countertops, white backsplash, subway tile backsplash and stainless steel appliances

 Bella Vie Kitchen & Bath
Example of a mid-sized transitional u-shaped medium tone wood floor eat-in kitchen design in Denver with a farmhouse sink, shaker cabinets, white cabinets, concrete countertops, black backsplash, cement tile backsplash, black appliances and an island

Sponsored
Columbus, OH

Hope Restoration & General Contracting
Columbus Design-Build, Kitchen & Bath Remodeling, Historic Renovations
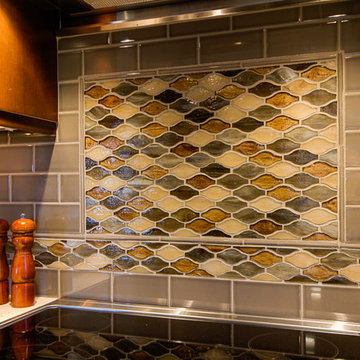
 DC Interiors & Renovations
Sean Lamb
Inspiration for a large transitional u-shaped medium tone wood floor and brown floor eat-in kitchen remodel in Other with an undermount sink, shaker cabinets, dark wood cabinets, quartz countertops, gray backsplash, subway tile backsplash, stainless steel appliances and an island
Inspiration for a large transitional u-shaped medium tone wood floor and brown floor eat-in kitchen remodel in Other with an undermount sink, shaker cabinets, dark wood cabinets, quartz countertops, gray backsplash, subway tile backsplash, stainless steel appliances and an island
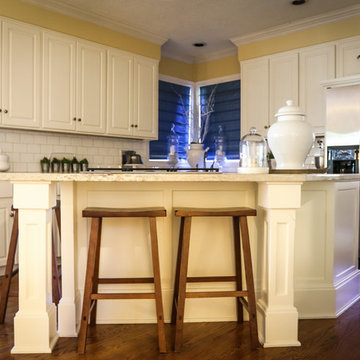
 Christi Towne Designs
Eat-in kitchen - mid-sized transitional l-shaped dark wood floor eat-in kitchen idea in Portland with a double-bowl sink, white backsplash, subway tile backsplash, stainless steel appliances, raised-panel cabinets, white cabinets, granite countertops and an island
 Goldenline Construction Inc.
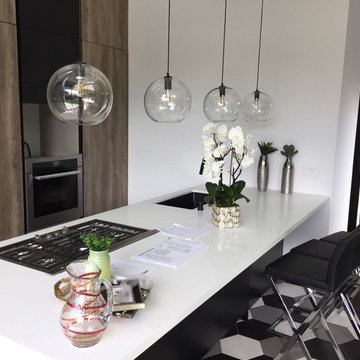
Mid-sized minimalist single-wall porcelain tile and multicolored floor enclosed kitchen photo in Los Angeles with an undermount sink, flat-panel cabinets, dark wood cabinets, solid surface countertops, stainless steel appliances and an island
 Foster Remodeling Solutions, Inc.
J. Larry Golfer Photography
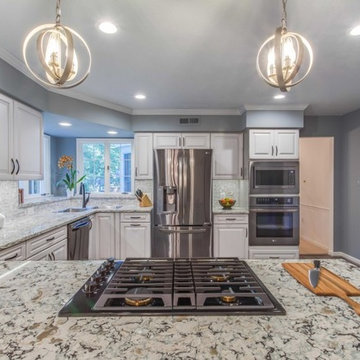
Inspiration for a mid-sized u-shaped eat-in kitchen remodel in DC Metro with an undermount sink, raised-panel cabinets, white cabinets, granite countertops, white backsplash, mosaic tile backsplash, stainless steel appliances, a peninsula and multicolored countertops
Inspiration for a mid-sized u-shaped eat-in kitchen remodel in DC Metro with an undermount sink, raised-panel cabinets, white cabinets, granite countertops, white backsplash, mosaic tile backsplash, stainless steel appliances, a peninsula and multicolored countertops

Sponsored
Fredericksburg, OH

High Point Cabinets
Columbus' Experienced Custom Cabinet Builder | 4x Best of Houzz Winner
 Hamre’s Kitchen & Bath Remodeling
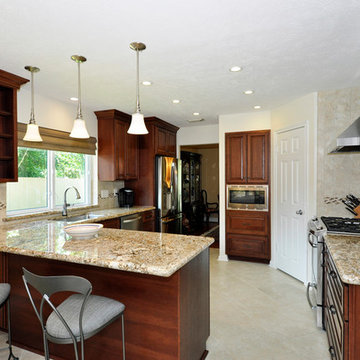
Inspiration for a large timeless eat-in kitchen remodel in Houston with a single-bowl sink, raised-panel cabinets, medium tone wood cabinets, beige backsplash, stainless steel appliances and a peninsula
 Christi Towne Designs
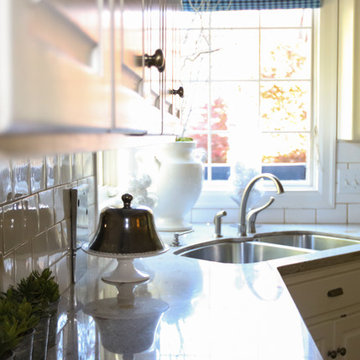
Inspiration for a mid-sized transitional l-shaped dark wood floor eat-in kitchen remodel in Portland with a double-bowl sink, raised-panel cabinets, white cabinets, granite countertops, white backsplash, subway tile backsplash, stainless steel appliances and an island

72