
Search results for "Kitchen seating" in Home Design Ideas
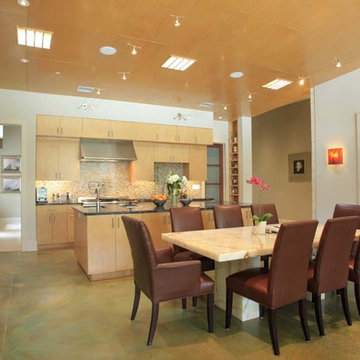
 Hollenbeck Architects
Example of a large minimalist l-shaped concrete floor eat-in kitchen design in Houston with a farmhouse sink, flat-panel cabinets, light wood cabinets, granite countertops, multicolored backsplash, matchstick tile backsplash, stainless steel appliances and an island

 Columbia Cabinets
 http://www.ccabinet.com
Understated Elegance for Historic Saratoga Home
Project Details
Designer: Ray Roberts
Cabinetry: Wood-Mode Framed Cabinetry
Wood: Perimeter – Maple; Island – Quarter Sawn Oak
Finishes: Perimeter – Nordic White; Island – Nut Brown
Door: Perimeter – Regent Recessed Inset; Island – Alexandria Recessed Inset
Countertop: Perimeter – Soapstone; Island – Calacatta Marble
Perhaps one of my favorite projects of the year, this historic home on Broadway in Saratoga Springs deserved the finest of kitchens. And that it always fun to design. The real challenge here was to capture an understated elegance worthy of the history of the home, the street, the town itself. This particular refinement meant having the sum of the parts be greater than the whole…meticulous focus on every detail to create something grand but livable, historically appropriate but adapted for today’s modern family, luxe but quietly graceful. Some of the details include a beautifully detailed wooden hood, a rolling ladder to access the double stacked upper cabinets which feature antiqued mirror inserts, a substantial, grounding quarter sawn oak island in a contrasting nut brown finish as well as historically appropriate hardware contrasted with modern fixtures and lighting.
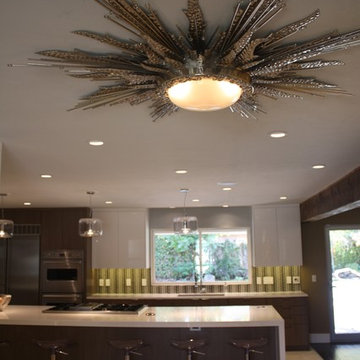
 Michael Pullen Design, llc
Backlit onyx wall as an art feature.
Inspiration for a mid-sized contemporary galley porcelain tile open concept kitchen remodel in Oklahoma City with an undermount sink, flat-panel cabinets, medium tone wood cabinets, solid surface countertops, green backsplash, matchstick tile backsplash, paneled appliances and an island
Inspiration for a mid-sized contemporary galley porcelain tile open concept kitchen remodel in Oklahoma City with an undermount sink, flat-panel cabinets, medium tone wood cabinets, solid surface countertops, green backsplash, matchstick tile backsplash, paneled appliances and an island
Find the right local pro for your project
 Michael Pullen Design, llc
Coffee bar
Mid-sized trendy galley porcelain tile open concept kitchen photo in Oklahoma City with an undermount sink, flat-panel cabinets, medium tone wood cabinets, solid surface countertops, green backsplash, matchstick tile backsplash, paneled appliances and an island
Mid-sized trendy galley porcelain tile open concept kitchen photo in Oklahoma City with an undermount sink, flat-panel cabinets, medium tone wood cabinets, solid surface countertops, green backsplash, matchstick tile backsplash, paneled appliances and an island
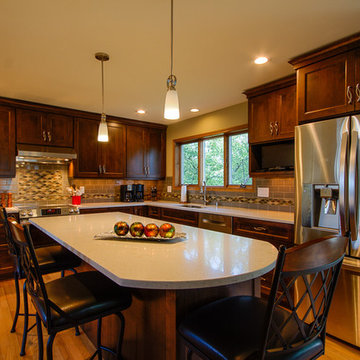
 DC Interiors & Renovations
Sean Lamb
Inspiration for a large transitional u-shaped medium tone wood floor and brown floor eat-in kitchen remodel in Other with an undermount sink, shaker cabinets, dark wood cabinets, quartz countertops, gray backsplash, subway tile backsplash, stainless steel appliances and an island
Inspiration for a large transitional u-shaped medium tone wood floor and brown floor eat-in kitchen remodel in Other with an undermount sink, shaker cabinets, dark wood cabinets, quartz countertops, gray backsplash, subway tile backsplash, stainless steel appliances and an island

 Blue Ridge Kitchens & Baths
Two tone inset door style kitchen consists of quartz counter tops, maple and cherry wood cabinets, wood floors and stainless steel appliances. Designed by homeowner along with Jason Gobee. All construction of new home done by Youtz Contracting of Budd Lake, NJ. Photo take by Jason R. Gobee

 Dwellings Design Group
Example of a mid-sized transitional l-shaped medium tone wood floor and brown floor kitchen design in Orange County with white backsplash, an island, an undermount sink, recessed-panel cabinets, white cabinets, stainless steel appliances, subway tile backsplash, quartzite countertops and white countertops


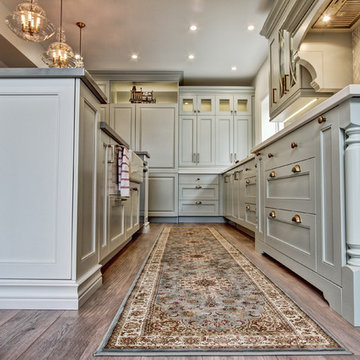
 Square Footage Inc.
When your home is a go-to spot for the neighbourhood you need a kitchen that can keep up. The first step was overhauling the floor plan. We flipped the kitchen from the small dark side of the house to the opposite side of the house giving us the increased light & square footage. A a spacious island and large kitchen table (a refinished piece from the client’s grandmother), large-plank hardwood floors, custom seating, and statement light fixtures make this a gathering spot for the ages.

 Chairma Design Group
Kaskel Photography
Large elegant l-shaped dark wood floor and brown floor open concept kitchen photo in Houston with an undermount sink, raised-panel cabinets, white cabinets, multicolored backsplash, stainless steel appliances, an island, marble backsplash and gray countertops
Large elegant l-shaped dark wood floor and brown floor open concept kitchen photo in Houston with an undermount sink, raised-panel cabinets, white cabinets, multicolored backsplash, stainless steel appliances, an island, marble backsplash and gray countertops
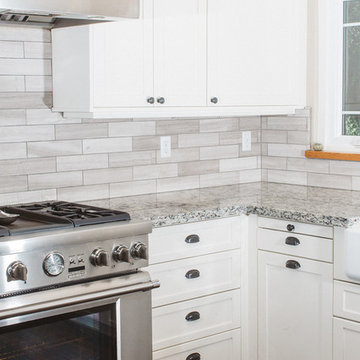
 Chad W Howell Construction Inc.
Eat-in kitchen - large cottage u-shaped dark wood floor eat-in kitchen idea in Boston with a farmhouse sink, white cabinets, granite countertops, stainless steel appliances, an island, shaker cabinets, brown backsplash and matchstick tile backsplash
 User

UserMid-sized minimalist l-shaped medium tone wood floor open concept kitchen photo in Vancouver with an undermount sink, flat-panel cabinets, medium tone wood cabinets, marble countertops, beige backsplash, matchstick tile backsplash, stainless steel appliances and an island
 Lloyd Construction, Inc.
Josh Wells Sun Valley Photo

Mountain style l-shaped eat-in kitchen photo in Other with a farmhouse sink, flat-panel cabinets, dark wood cabinets, limestone countertops, gray backsplash, stainless steel appliances, an island and window backsplash
Mountain style l-shaped eat-in kitchen photo in Other with a farmhouse sink, flat-panel cabinets, dark wood cabinets, limestone countertops, gray backsplash, stainless steel appliances, an island and window backsplash
 Brace Builders LLC
Ashley James, Charleston Realty Pics
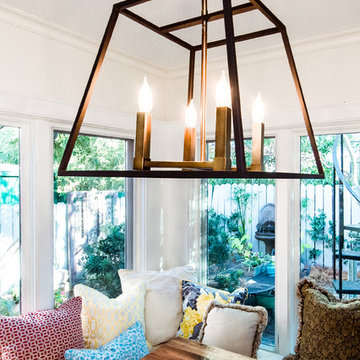
Transitional medium tone wood floor kitchen/dining room combo photo in Charleston
Transitional medium tone wood floor kitchen/dining room combo photo in Charleston

Sponsored
Sunbury, OH

J.Holderby - Renovations
Franklin County's Leading General Contractors - 2X Best of Houzz!

Mid-sized elegant l-shaped dark wood floor and brown floor eat-in kitchen photo in Chicago with shaker cabinets, white cabinets, stainless steel appliances, an island, white backsplash, subway tile backsplash, a farmhouse sink and solid surface countertops

 Cummings Architecture + Interiors
Eric Roth
Beach style l-shaped medium tone wood floor, brown floor, shiplap ceiling and vaulted ceiling eat-in kitchen photo in Boston with shaker cabinets, white cabinets, an island, black countertops, an undermount sink, gray backsplash, granite countertops, marble backsplash and paneled appliances
Beach style l-shaped medium tone wood floor, brown floor, shiplap ceiling and vaulted ceiling eat-in kitchen photo in Boston with shaker cabinets, white cabinets, an island, black countertops, an undermount sink, gray backsplash, granite countertops, marble backsplash and paneled appliances
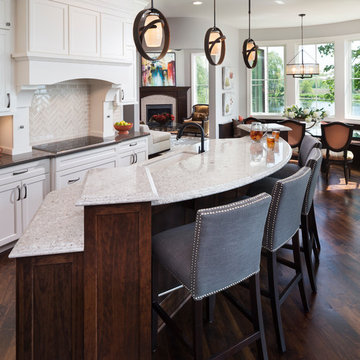
 Swanson Homes
Landmark Photography - Jim Krueger
Open concept kitchen - large transitional l-shaped dark wood floor and brown floor open concept kitchen idea in Minneapolis with an undermount sink, recessed-panel cabinets, white cabinets, granite countertops, beige backsplash, glass tile backsplash, stainless steel appliances and an island
Open concept kitchen - large transitional l-shaped dark wood floor and brown floor open concept kitchen idea in Minneapolis with an undermount sink, recessed-panel cabinets, white cabinets, granite countertops, beige backsplash, glass tile backsplash, stainless steel appliances and an island

 Geoff Chick & Associates
Emerald Coast Real Estate Photography
Inspiration for a huge coastal formal and open concept dark wood floor living room remodel in Miami with white walls and no fireplace
Inspiration for a huge coastal formal and open concept dark wood floor living room remodel in Miami with white walls and no fireplace

Sponsored
Westerville, OH

Custom Home Works
Franklin County's Award-Winning Design, Build and Remodeling Expert

 Fifer Custom Homes
Elegant medium tone wood floor eat-in kitchen photo in Dallas with an undermount sink, glass-front cabinets, white cabinets, white backsplash, subway tile backsplash, stainless steel appliances and an island

 Hines Homes, LLC
Hines Homes, LLC
Open concept kitchen - large transitional single-wall ceramic tile open concept kitchen idea in Little Rock with an undermount sink, shaker cabinets, medium tone wood cabinets, quartzite countertops, beige backsplash, brick backsplash, stainless steel appliances and an island
Open concept kitchen - large transitional single-wall ceramic tile open concept kitchen idea in Little Rock with an undermount sink, shaker cabinets, medium tone wood cabinets, quartzite countertops, beige backsplash, brick backsplash, stainless steel appliances and an island

 Frank E. Page Remodeling, Painting, and Decorating
Comfortable eat-in kitchen with updated black appliances, black granite counters, beige ceramic tile back splash, and beautiful wood cabinets and flooring, open to larger dining area.
71