
Search results for "Kitchen update" in Home Design Ideas
 Signature Kitchen & Bath Design Inc.
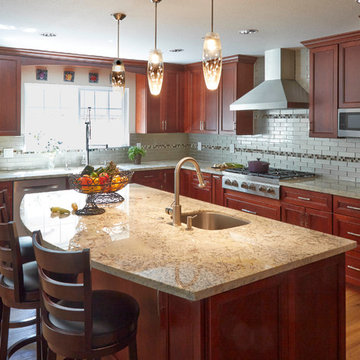
This Traditional Kitchen truly stuns in an updated Craftsman door style and warm cherry color. Topped off with top of the line appliances, we know this family enjoys spending time together here!
Photographed by Mike Kaskel
 Soda Pop Design Inc.
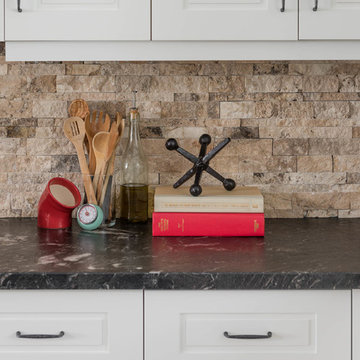
Custom design by Cynthia Soda of Soda Pop Design Inc. in Toronto, Canada. Photography by Stephani Buchman Photography.
Example of a large transitional l-shaped medium tone wood floor open concept kitchen design in Toronto with recessed-panel cabinets, white cabinets, beige backsplash, stone tile backsplash and an island
Example of a large transitional l-shaped medium tone wood floor open concept kitchen design in Toronto with recessed-panel cabinets, white cabinets, beige backsplash, stone tile backsplash and an island
 mauiluver
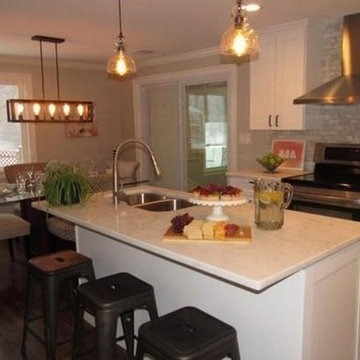
Updated Split Level kitchen open floor plan
Example of a transitional l-shaped dark wood floor eat-in kitchen design in Boston with a double-bowl sink, shaker cabinets, white cabinets, marble countertops, gray backsplash, brick backsplash, stainless steel appliances and an island
Example of a transitional l-shaped dark wood floor eat-in kitchen design in Boston with a double-bowl sink, shaker cabinets, white cabinets, marble countertops, gray backsplash, brick backsplash, stainless steel appliances and an island
Find the right local pro for your project

 Altura Architects
We drew inspiration from traditional prairie motifs and updated them for this modern home in the mountains. Throughout the residence, there is a strong theme of horizontal lines integrated with a natural, woodsy palette and a gallery-like aesthetic on the inside.
Interiors by Alchemy Design
Photography by Todd Crawford
Built by Tyner Construction

 Dave Fox Design Build Remodelers
This remodel consisted of a whole house transformation. We took this 3 bedroom dated home and turned it into a 5 bedroom award winning showpiece, all without an addition. By reworking the awkward floor plan and lowering the living room floor to be level with the rest of the house we were able to create additional space within the existing footprint of the home. What was once the small lack-luster master suite, is now 2 kids bedrooms that share a jack and jill bath. The master suite was relocated to the first floor, and the kitchen that was located right at the front door, is now located in the back of the home with great access to the patio overlooking the golf course.
View more about this project and our company at our website: www.davefox.com

 Urban Restoration
Tile: Ann Sacks (Liaison by Kelly Wearstler Mosaics in Silver Blend)
Powder room - transitional gray tile powder room idea in Seattle with gray walls, a vessel sink and brown countertops
Powder room - transitional gray tile powder room idea in Seattle with gray walls, a vessel sink and brown countertops
 Signature Kitchen & Bath Design Inc.
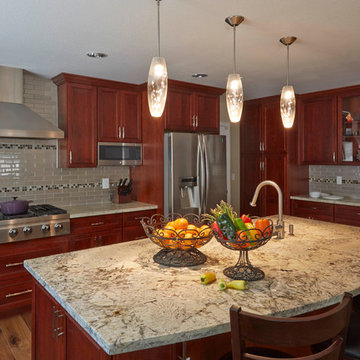
This Traditional Kitchen truly stuns in an updated Craftsman door style and warm cherry color. Topped off with top of the line appliances, we know this family enjoys spending time together here!
Photographed by Mike Kaskel


 Drury Design
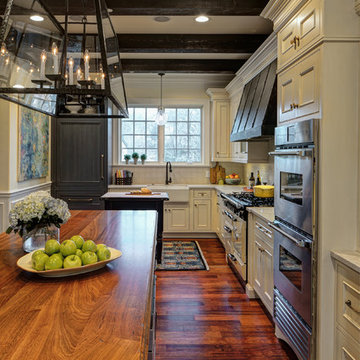
This kitchen was completely updated from top to bottom starting by removing the soffit at the ceiling and eliminating ornate details. The layout was improved for two avid cooks and a punch of color was added. The original large oversized black hood was replaced with dramatic custom metal to create a lovely focal point.
A soft, weathered blue paint finish was selected for the island and the fridge armoire to add some color and life to the space. Reclaimed wood beams added character while a gorgeous wood top on the island offers plenty of room for guests and buffets. The small furniture style prep island gives the cook a separate work area and the dramatic lighting adds a pinch of personality.

 JS Interiors LLC
Trent Bell
Example of a large beach style master gray tile and porcelain tile ceramic tile freestanding bathtub design in Portland Maine with an undermount sink, recessed-panel cabinets, white cabinets, quartz countertops and gray countertops
Example of a large beach style master gray tile and porcelain tile ceramic tile freestanding bathtub design in Portland Maine with an undermount sink, recessed-panel cabinets, white cabinets, quartz countertops and gray countertops
 Home Styles by Athina
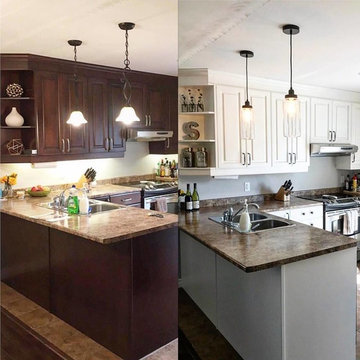
This photo shows the drastic difference made by three simple changes:
1. Painted cabinets
2. New hardware
3. New lighting
Inspiration for a cottage kitchen remodel in Toronto
Inspiration for a cottage kitchen remodel in Toronto
 Gather and Spruce Design Remodel

Updated Tudor kitchen in Denver's Mayfair neighborhood boasts brushed brass fixtures, dark cabinets, original wood flooring, walnut butcher block, and quartz countertops.
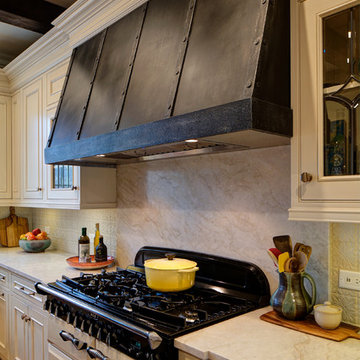 Drury Design
This kitchen was completely updated from top to bottom starting by removing the soffit at the ceiling and eliminating ornate details. The layout was improved for two avid cooks and a punch of color was added. The original large oversized black hood was replaced with dramatic custom metal to create a lovely focal point.
A soft, weathered blue paint finish was selected for the island and the fridge armoire to add some color and life to the space. Reclaimed wood beams added character while a gorgeous wood top on the island offers plenty of room for guests and buffets. The small furniture style prep island gives the cook a separate work area and the dramatic lighting adds a pinch of personality.

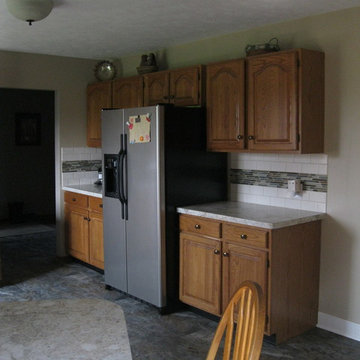
 DreamMaker Bath & Kitchen of Greater Grand Rapids
Example of a classic kitchen design in Grand Rapids
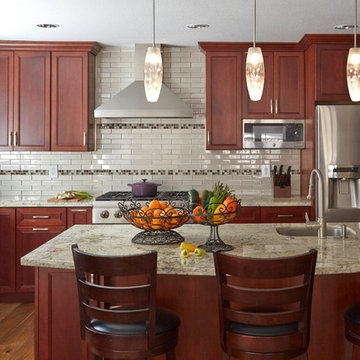 Signature Kitchen & Bath Design Inc.
This Traditional Kitchen truly stuns in an updated Craftsman door style and warm cherry color. Topped off with top of the line appliances, we know this family enjoys spending time together here!
Photographed by Mike Kaskel
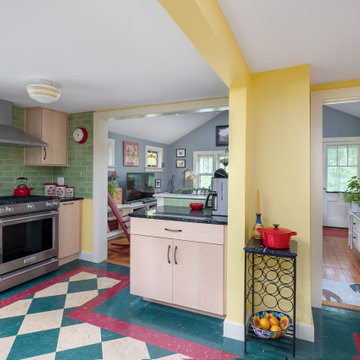
 Great Northern Builders, Inc.
One goal of this recent kitchen remodel was to update cabinetry, counters, and appliances, but additional goals included: improve the flow of the space and increase storage. We moved the basement access to open up the wall into the living space.

 ARTO
ARTObig and airy kitchen
Inspiration for a large mid-century modern galley kitchen remodel in Los Angeles with an undermount sink, flat-panel cabinets, gray cabinets, multicolored backsplash, stainless steel appliances and an island
Inspiration for a large mid-century modern galley kitchen remodel in Los Angeles with an undermount sink, flat-panel cabinets, gray cabinets, multicolored backsplash, stainless steel appliances and an island

Sponsored
Fredericksburg, OH

High Point Cabinets
Columbus' Experienced Custom Cabinet Builder | 4x Best of Houzz Winner
 Signature Kitchen & Bath Design Inc.
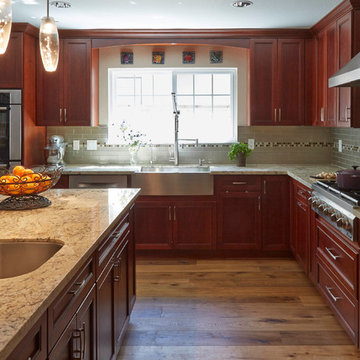
This Traditional Kitchen truly stuns in an updated Craftsman door style and warm cherry color. Topped off with top of the line appliances, we know this family enjoys spending time together here!
Photographed by Mike Kaskel

 Electric Mirror
Photo by JH Jackson Photography; Design by Hugh Randolph Architects; Trinity Mirror by Electric Mirror.
For more info about purchasing our mirrors, visit www.electricmirror.com.
 Drury Design
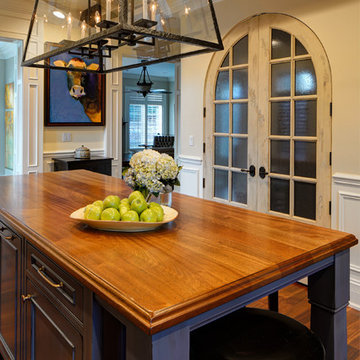
This kitchen was completely updated from top to bottom starting by removing the soffit at the ceiling and eliminating ornate details. The layout was improved for two avid cooks and a punch of color was added. The original large oversized black hood was replaced with dramatic custom metal to create a lovely focal point.
A soft, weathered blue paint finish was selected for the island and the fridge armoire to add some color and life to the space. Reclaimed wood beams added character while a gorgeous wood top on the island offers plenty of room for guests and buffets. The small furniture style prep island gives the cook a separate work area and the dramatic lighting adds a pinch of personality.
30