
Search results for "Kitchen update" in Home Design Ideas

 JJ Interiors
Teri Fotheringham
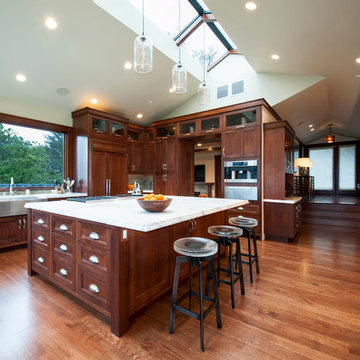
Kitchen - craftsman kitchen idea in Denver with a farmhouse sink, shaker cabinets, medium tone wood cabinets, multicolored backsplash and mosaic tile backsplash
Kitchen - craftsman kitchen idea in Denver with a farmhouse sink, shaker cabinets, medium tone wood cabinets, multicolored backsplash and mosaic tile backsplash

Find the right local pro for your project

 Give Me My Space, LLC
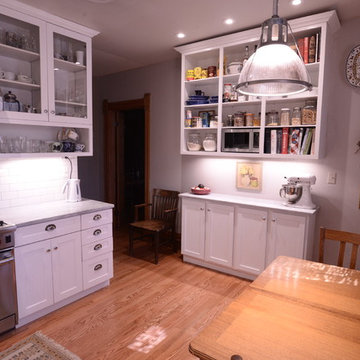
This kitchen was updated to reflect the style of the house a 1920's bungalow.
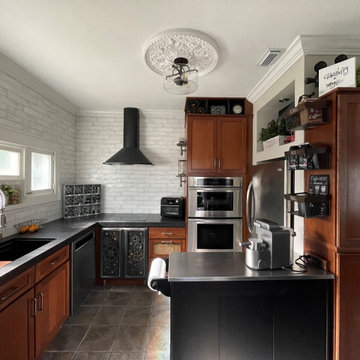
Kitchen - 1960s kitchen idea in Tampa
Kitchen - 1960s kitchen idea in Tampa

 Alair Homes Plano
 Our clients came to us because they were tired of looking at the side of their neighbor’s house from their master bedroom window! Their 1959 Dallas home had worked great for them for years, but it was time for an update and reconfiguration to make it more functional for their family.
They were looking to open up their dark and choppy space to bring in as much natural light as possible in both the bedroom and bathroom. They knew they would need to reconfigure the master bathroom and bedroom to make this happen. They were thinking the current bedroom would become the bathroom, but they weren’t sure where everything else would go.
This is where we came in! Our designers were able to create their new floorplan and show them a 3D rendering of exactly what the new spaces would look like.
The space that used to be the master bedroom now consists of the hallway into their new master suite, which includes a new large walk-in closet where the washer and dryer are now located.
From there, the space flows into their new beautiful, contemporary bathroom. They decided that a bathtub wasn’t important to them but a large double shower was! So, the new shower became the focal point of the bathroom. The new shower has contemporary Marine Bone Electra cement hexagon tiles and brushed bronze hardware. A large bench, hidden storage, and a rain shower head were must-have features. Pure Snow glass tile was installed on the two side walls while Carrara Marble Bianco hexagon mosaic tile was installed for the shower floor.
For the main bathroom floor, we installed a simple Yosemite tile in matte silver. The new Bellmont cabinets, painted naval, are complemented by the Greylac marble countertop and the Brainerd champagne bronze arched cabinet pulls. The rest of the hardware, including the faucet, towel rods, towel rings, and robe hooks, are Delta Faucet Trinsic, in a classic champagne bronze finish. To finish it off, three 14” Classic Possini Euro Ludlow wall sconces in burnished brass were installed between each sheet mirror above the vanity.
In the space that used to be the master bathroom, all of the furr downs were removed. We replaced the existing window with three large windows, opening up the view to the backyard. We also added a new door opening up into the main living room, which was totally closed off before.
Our clients absolutely love their cool, bright, contemporary bathroom, as well as the new wall of windows in their master bedroom, where they are now able to enjoy their beautiful backyard!

 Classic Homeworks
The basement batthroom is bright and open. There is plenty of room for the laundry facilities and additional cabinetry.
Corner shower - large traditional corner shower idea in Denver with beige walls, a vessel sink, shaker cabinets and green cabinets
Corner shower - large traditional corner shower idea in Denver with beige walls, a vessel sink, shaker cabinets and green cabinets

Sponsored
Fredericksburg, OH

High Point Cabinets
Columbus' Experienced Custom Cabinet Builder | 4x Best of Houzz Winner
 Paper Moon Painting

Here's a close-up of the stunning kitchen remodel and update by Haven Design and Construction! We painted the island and range hood in a satin lacquer tinted to Benjamin Moore's 2133-10 "Onyx, and the perimeter cabinets in Sherwin Williams' SW 7005 "Pure White". Photo by Matthew Niemann
 Painterati

Our clients were ready to update their cherry cabinetry. Instead of replacing their cabinets, they chose to paint them with a beautiful white enamel. The result is a perfect balance of warm wood, clean white and a stunning kitchen island color that matches the accent wall in their updated family room. Bookcase cabinets were updated with the same white enamel and a former TV cabinet gets new life as a stone fireplace. The beam color was selected to compliment the stone and creates fantastic visual interest.
 Drury Design
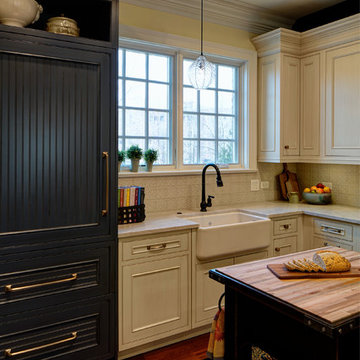
This kitchen was completely updated from top to bottom starting by removing the soffit at the ceiling and eliminating ornate details. The layout was improved for two avid cooks and a punch of color was added. The original large oversized black hood was replaced with dramatic custom metal to create a lovely focal point.
A soft, weathered blue paint finish was selected for the island and the fridge armoire to add some color and life to the space. Reclaimed wood beams added character while a gorgeous wood top on the island offers plenty of room for guests and buffets. The small furniture style prep island gives the cook a separate work area and the dramatic lighting adds a pinch of personality.
 Top Floors Carpet One Floor & Home
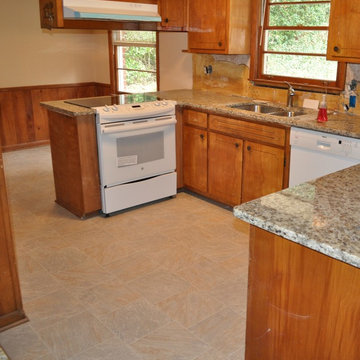
Updated kitchen floor for a home ready to be resold.
By: Top Floors Carpet One Floor & Home
Elegant kitchen photo in Atlanta
Elegant kitchen photo in Atlanta

 Spiegel Brothers LLC
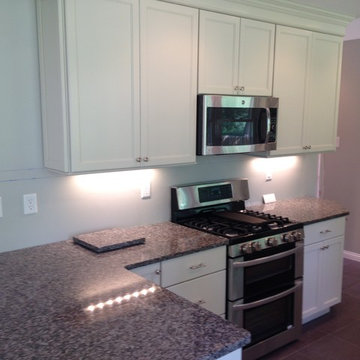
Good view of undercabinet lighting...
Home design - transitional home design idea in St Louis
Home design - transitional home design idea in St Louis

Sponsored
Fredericksburg, OH
High Point Cabinets
Columbus' Experienced Custom Cabinet Builder | 4x Best of Houzz Winner
 Drury Design
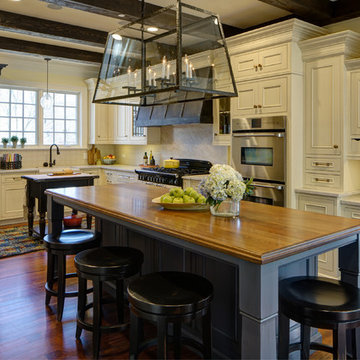
This kitchen was completely updated from top to bottom starting by removing the soffit at the ceiling and eliminating ornate details. The layout was improved for two avid cooks and a punch of color was added. The original large oversized black hood was replaced with dramatic custom metal to create a lovely focal point.
A soft, weathered blue paint finish was selected for the island and the fridge armoire to add some color and life to the space. Reclaimed wood beams added character while a gorgeous wood top on the island offers plenty of room for guests and buffets. The small furniture style prep island gives the cook a separate work area and the dramatic lighting adds a pinch of personality.

 Interiors Joan and Associates
Inspiration for a contemporary carpeted living room remodel in Omaha with a ribbon fireplace, a wall-mounted tv and beige walls

 J Taylor Designs
Inspiration for a mid-sized cottage white two-story wood exterior home remodel in Nashville

 Studio McGee
Shop the Look, See the Photo Tour here: https://www.studio-mcgee.com/studioblog/2016/4/4/modern-mountain-home-tour
Watch the Webisode: https://www.youtube.com/watch?v=JtwvqrNPjhU
Travis J Photography

Sponsored
Plain City, OH

Kuhns Contracting, Inc.
Central Ohio's Trusted Home Remodeler Specializing in Kitchens & Baths

 Kitchen & Bath Gallery
Bringing light and more functionality to a 20 year old kitchen was the goal for this extensive remodel. The homeowner worked with Kitchen Designer, Amanda Ortendahl of our North Attleboro location to update what was a dark wood G-shaped kitchen they had installed when they built the home 20 years earlier. The new design incorporates a large working island with ample seating for entertaining, homework and casual meals. The cabinets incorporate substantial crown molding and soar all the way to the ceiling adding to the feeling of height and spaciousness. The cabinets are all by Fieldstone Cabinetry. The perimeter cabinets are a painted finish in the color White. The island, hood and wine bar are Rattan Stain on walnut wood. The countertop and backsplash are Brunello Element Quartz. The plumbing fixtures are the Litze collection from Brizo in Luxe Gold. The coordinating hardware is from Top Knobs in their Honey Bronze finish.
Remodel by Maynard Construction BRC, Inc.
Photography by Erin Little

27