
Search results for "Klassische" in Home Design Ideas



 Moderne Builders
Gorgeous master bath with dramatic retro "wave" tile. Peak Photography
Example of a 1950s bathroom design in Los Angeles
Example of a 1950s bathroom design in Los Angeles
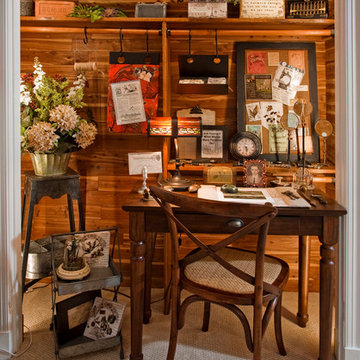
 Kathy Appel, ASID
This closet was lined with cedar, which added character to the room. We removed the doors and left the cedar intact. To avoid nail holes the existing clothing rod was used to hang items with large iron "S" hooks. The petite desk provides a work surface for letter writing, using a laptop or tablet, or a craft area. A Thonet style chair tucks neatly into the space. Small portable tables with shelving and wire baskets were used to store supplies and display decorative accessories.
Find the right local pro for your project
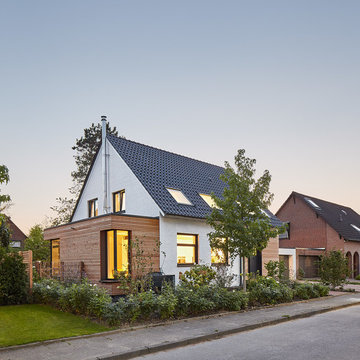
 Philip Kistner Fotografie
Fotos: © Philip Kistner
Architektur: Lücker Beckmann Architekten, Ratingen
Mid-sized modern white one-story brick gable roof idea in Dusseldorf
Mid-sized modern white one-story brick gable roof idea in Dusseldorf


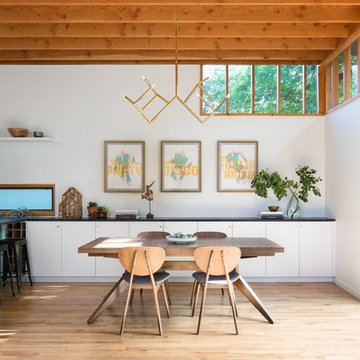
 Murray Legge Architecture
Inspiration for a contemporary medium tone wood floor dining room remodel in Austin with white walls

 A.J. McCullough Carpentry
Staircase was already there, we just created custom posts to match existing staircase and to meet code. Instead of just slapping in some standard posts, we customized these to really go well in the space.
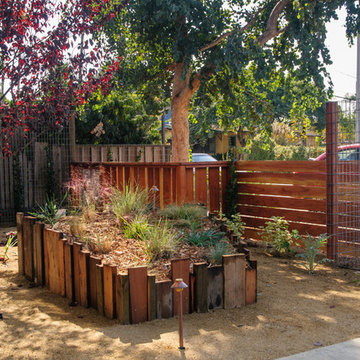
 BE Landscape Design
This is an example of a mid-sized modern partial sun and drought-tolerant front yard garden path in Los Angeles for summer.

 Britta Weißer
Example of a mid-sized minimalist kids' beige tile and ceramic tile cement tile floor, black floor, single-sink and wallpaper alcove bathtub design in Munich with furniture-like cabinets, white cabinets, a wall-mount toilet, beige walls, beige countertops and a built-in vanity
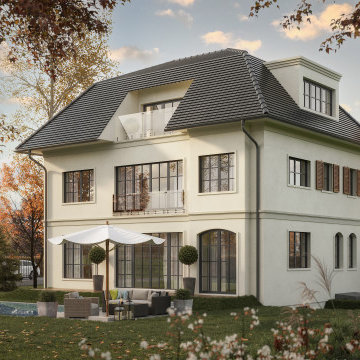
 ShapeMotion Media Service
Entdecken Sie eine Welt architektonischer Schönheit mit diesen atemberaubenden Außenvisualisierungen von Doppelhäusern. Egal, ob Sie Ihr Traumhaus entwerfen oder Inspiration suchen, diese Bilder werden Ihre Kreativität anregen. Von modernen Wunderwerken bis hin zu klassischer Eleganz – entdecken Sie eine vielfältige Auswahl an Designs, die das Potenzial von Doppelhäusern unterstreichen. Lassen Sie sich von diesen fesselnden Bildern dabei unterstützen, Ihren eigenen Raum in ein Meisterwerk zu verwandeln. Werten Sie Ihr Wohndesign mit diesen inspirierenden Außenvisualisierungen auf und verwirklichen Sie Ihren Traum. Pinne sie jetzt, um deine Reise zum perfekten Doppelhaus zu beginnen.
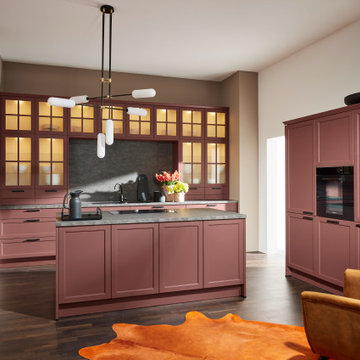
 Nolte Küchen GmbH & Co. KG
Die klassische Landhausküche erfindet sich seit einigen Jahren neu. Mit unserer LUGANO LACK erweitern wir das Sortiment um eine moderne Interpretation der Rahmenoptik in Echtholz. Besonders prägnant: der angesagte Farbton Hennarot. Ein Blickfang! Die Die authentisch gemaserten Fronten unterstreichen den beliebten Landhausstil. Großzügig ausgelegt wird diese Küche zu einem wahren Raumwunder. Und wer beispielsweise schwarze Griffe und eine Arbeitsplatte in Basalt-Optik kombiniert, verleiht der LUGANO das gewisse Etwas. Edel, aber nicht abgehoben – mit den gemütlich wirkenden Holzfronten wird diese Küche zum Lieblingsplatz.
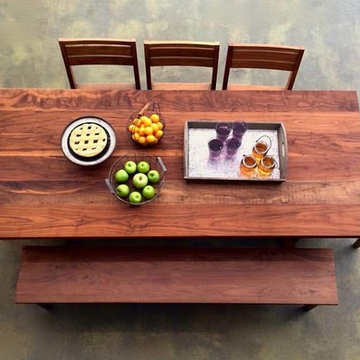




 Warm Timber Saunas & Wine Cellars
This previously unused attic space is now a sauna/yoga room. The left sauna wall follows the attic rafters down diagonally to allow a wider space for leg room on the twin sauna benches.
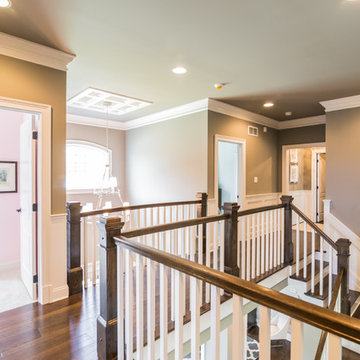
 Raymond Iacobucci Communities LLC
Mid-sized minimalist wooden l-shaped wood railing staircase photo in Philadelphia with painted risers
 Rachel Dunham Design
Jourieh Hage

Mid-sized mid-century modern carpeted kitchen/dining room combo photo in Boston with beige walls
Mid-sized mid-century modern carpeted kitchen/dining room combo photo in Boston with beige walls
 StyleHaus Interiors
Marc Fowler- Metropolis Studio

Inspiration for a large transitional medium tone wood floor enclosed dining room remodel in Ottawa with multicolored walls and no fireplace
Inspiration for a large transitional medium tone wood floor enclosed dining room remodel in Ottawa with multicolored walls and no fireplace
 Maggy Costandy Interiors
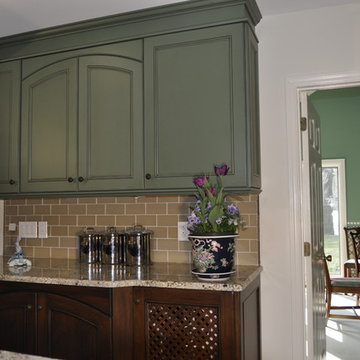
We are a full service interior design firm, and have been operating since 1979. We treat the design process as a collaborative effort, we listen to you and your wishes, and strive to create beautiful, as well as functional solutions for your environment.
 KTLinteriors

The fireplace is a ventless gas model with bluestone surround. Photo by Kristen Lazorchak
Mid-sized transitional open concept porcelain tile family room photo in Boston with blue walls, a standard fireplace and a stone fireplace
Mid-sized transitional open concept porcelain tile family room photo in Boston with blue walls, a standard fireplace and a stone fireplace
9