
Search results for "Klassischer fehler" in Home Design Ideas

 Concrete Craft of Knoxville
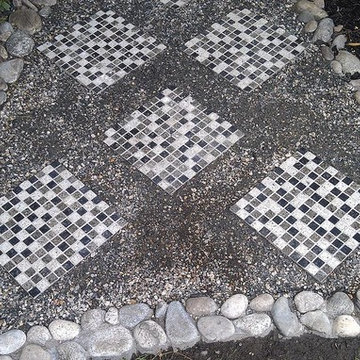
We were able deep clean and pressure wash this driveway that had years of dirt and grime build up to give it a brighter look. Project completed in Greenback Tennessee in 2017.
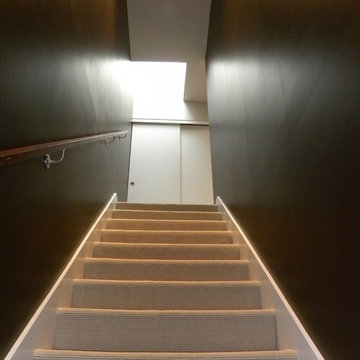
 ArtZenFlowers Color & Design
dramatic access to 3rd level
Inspiration for a contemporary staircase remodel in Portland
Inspiration for a contemporary staircase remodel in Portland

 VM Architecture
Example of a large classic white two-story vinyl gable roof design in DC Metro with a shingle roof
Find the right local pro for your project


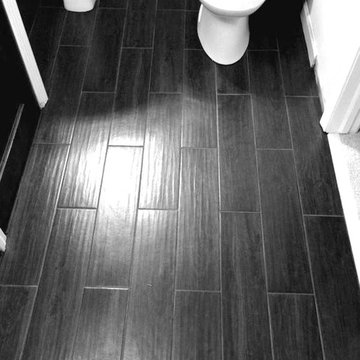



 Madeval
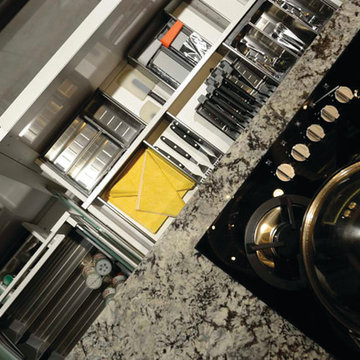
Mid-sized trendy l-shaped ceramic tile open concept kitchen photo in Houston with a double-bowl sink, flat-panel cabinets, medium tone wood cabinets, solid surface countertops, stainless steel appliances and an island

 MCD Studio
Living area.
Detailed view over the custom made Wall & Deco Wallpaper finished wall.
Cezar Buliga Photography
Eclectic light wood floor and beige floor living room photo with black walls
Eclectic light wood floor and beige floor living room photo with black walls

 Thomason Construction Inc.
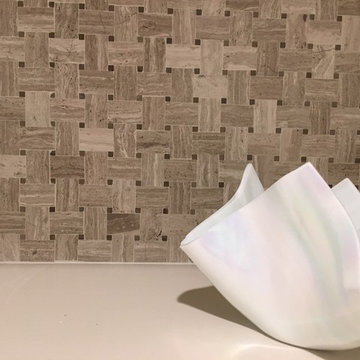
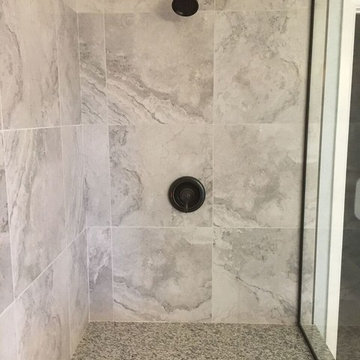
Bathroom remodel done by Thomason Construction.
Large minimalist master doorless shower photo in Las Vegas with raised-panel cabinets, beige cabinets, a drop-in sink, granite countertops, a hinged shower door and beige countertops
Large minimalist master doorless shower photo in Las Vegas with raised-panel cabinets, beige cabinets, a drop-in sink, granite countertops, a hinged shower door and beige countertops


 Ruby Rose Studio, LLC
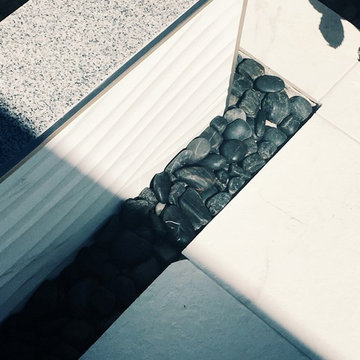
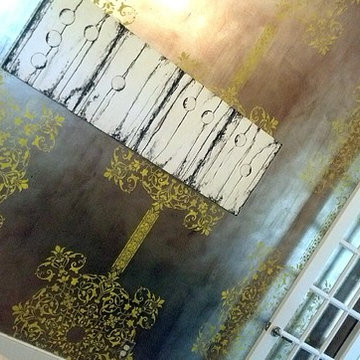
Wall finish by Ruby Rose Studio, LLC. Metallic silver-leafed walls were then stenciled in a bright lemon-yellow all over stripe pattern that we created using three different stencil patterns. We then stained the entire area to add a little drama to the finish giving it depth and dimension. The client finished the room with a gorgeous kelly-green velvet sofa, her favorite black and white artwork, and a commissioned "Angel's Wings" artwork by Ruby Rose Studio.
Off-the-hook, indeed.... who wouldn't want to work from home in an office space like this!



 Bristle Painting Company
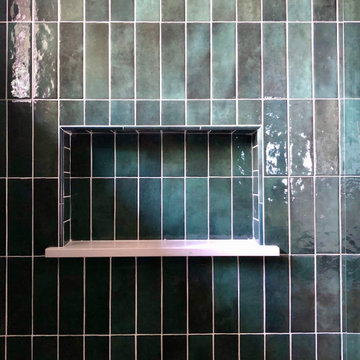
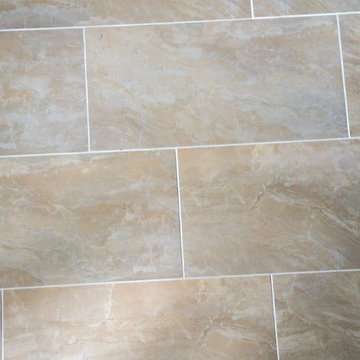
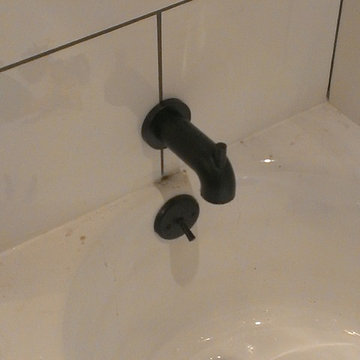
Logan Wallace. This project was a personal one and a long time coming. When we bought our house in 2009, we decided to just "deal with it", that is, the nasty outdated upstairs bathroom. As soon as the St. Dominic project finished though, it was time to demo our bathroom. It was a lot of fun and hard work, but the end result is just amazing. Walls were taken down to the studs (plaster and lath removed), insulation installed, tub and toilet removed, plumbing adjusted, walls and floor leveled, tile installed, new tub and toilet and faucet set installed, light/vent moved and replaced with recessed light/vent, cedar plank ceiling installed, door hardware and trim replaced, paint (eggshell), satin poly on ceiling (2 coats), clean and seal all grout and slate floor tile (heated floor), cleanup and hooks, towel bars, under the counter ledge (for toothbrushes, etc.) installed.

 From The Inside Design
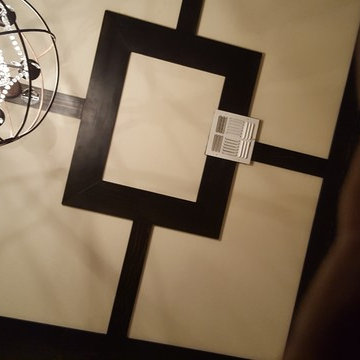
custom dining room. hand crafted ceiling, table and dining chairs
Example of a large classic kitchen/dining room combo design in Phoenix with beige walls
Example of a large classic kitchen/dining room combo design in Phoenix with beige walls

 Wonder Woods Flooring and Carpentry
Hardwood stairs done in a gunstock stain and metal pickets
Example of a mid-sized minimalist staircase design in Toronto
Example of a mid-sized minimalist staircase design in Toronto
30