
Search results for "Klein l" in Home Design Ideas

 Klein Kitchen and Bath
Mid-sized minimalist l-shaped marble floor and gray floor enclosed kitchen photo in New York with flat-panel cabinets, white cabinets, quartz countertops, glass sheet backsplash, stainless steel appliances, no island, a drop-in sink, green backsplash and beige countertops
 Klein Kitchen and Bath
Full apartment renovation. New floor installation, custom kitchen cabinets, backsplash, custom wall finishing by DecorfinUSA throughout the apartment.
Kitchen
Cabinetry - custom textured veneer base cabinet- wall cabinet acrylic white - all solid plywood box
Countertop – PentalQuartz
Floor- Marble textured tiles
Backsplash- Custom Frosted Glass
Custom wall finishing by DecorfinUSA
Appliances- Miele stove and microwave
 Wendel Klein Builders, Inc.
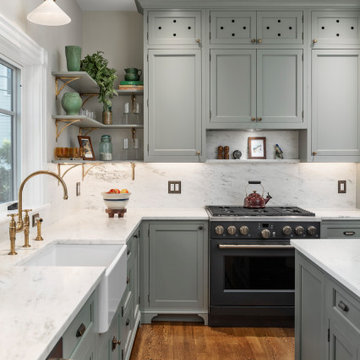
Victorian kitchen with solid surface blacksplash, black stainless appliances, painted green-grey custom built cabinets, exposed brick wall, stairs, coffee station.
Find the right local pro for your project
 Wendel Klein Builders, Inc.
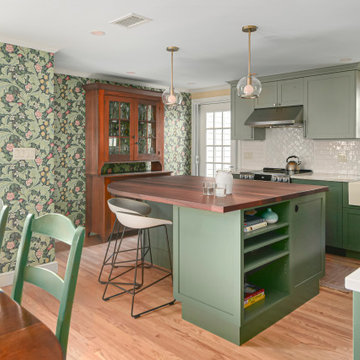
Our clients did not want a cookie-cutter kitchen, and our in-house architectural designer worked with them to design a functional space that is uniquely their own.
 Wendel Klein Builders, Inc.
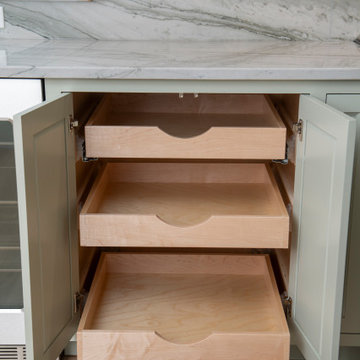
This expansive Cambridge residence was ready for a new chapter, and Wendel Klein Design Build was honored to lead the transformation. By meticulously remodeling both the interior and exterior, we struck a deliberate balance between modern functionality and historic charm. The result is a home that feels entirely current while honoring its original soul.
 Wendel Klein Builders, Inc.
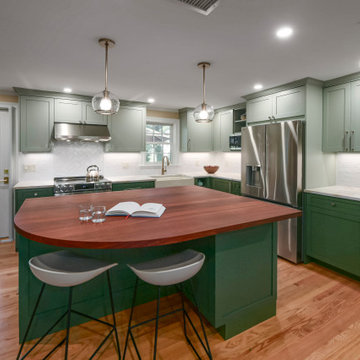
Our clients did not want a cookie-cutter kitchen, and our in-house architectural designer worked with them to design a functional space that is uniquely their own.
 Wendel Klein Builders, Inc.
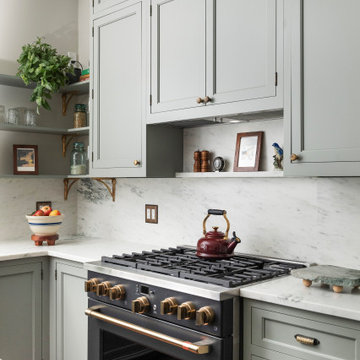
Victorian kitchen with solid surface blacksplash, black stainless appliances, painted green-grey custom built cabinets, exposed brick wall, stairs, coffee station.


 Wendel Klein Builders, Inc.
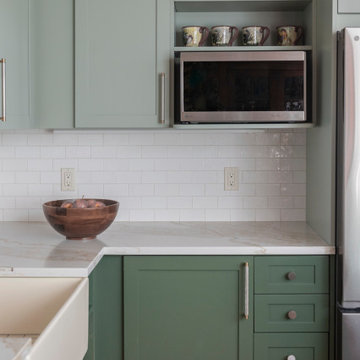
Our clients did not want a cookie-cutter kitchen, and our in-house architectural designer worked with them to design a functional space that is uniquely their own.
 Wendel Klein Builders, Inc.
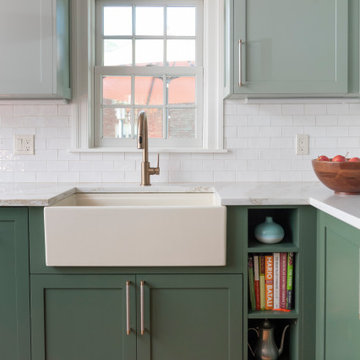
Our clients did not want a cookie-cutter kitchen, and our in-house architectural designer worked with them to design a functional space that is uniquely their own.
 Wendel Klein Builders, Inc.
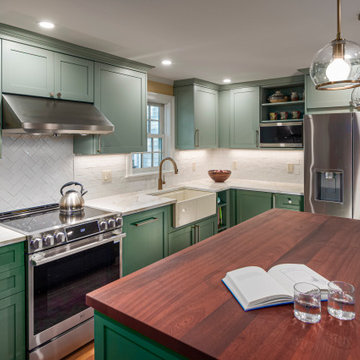
Our clients did not want a cookie-cutter kitchen, and our in-house architectural designer worked with them to design a functional space that is uniquely their own.
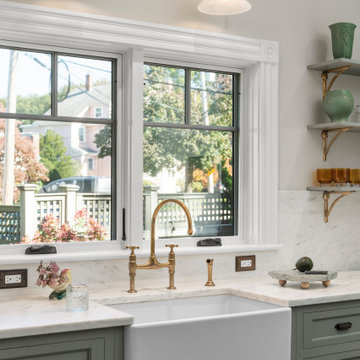 Wendel Klein Builders, Inc.
Victorian kitchen with solid surface blacksplash, black stainless appliances, painted green-grey custom built cabinets, exposed brick wall, stairs, coffee station.
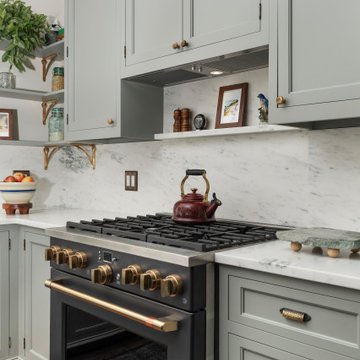 Wendel Klein Builders, Inc.
Victorian kitchen with solid surface blacksplash, black stainless appliances, painted green-grey custom built cabinets, exposed brick wall, stairs, coffee station.
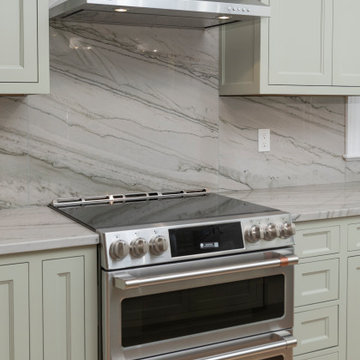 Wendel Klein Builders, Inc.
This expansive Cambridge residence was ready for a new chapter, and Wendel Klein Design Build was honored to lead the transformation. By meticulously remodeling both the interior and exterior, we struck a deliberate balance between modern functionality and historic charm. The result is a home that feels entirely current while honoring its original soul.

Sponsored
Columbus, OH

Trish Takacs Design
Award Winning & Highly Skilled Kitchen & Bath Designer in Columbus
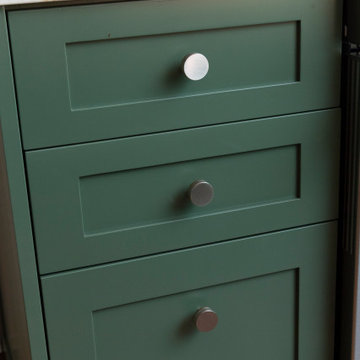 Wendel Klein Builders, Inc.
Our clients did not want a cookie-cutter kitchen, and our in-house architectural designer worked with them to design a functional space that is uniquely their own.
 Wendel Klein Builders, Inc.
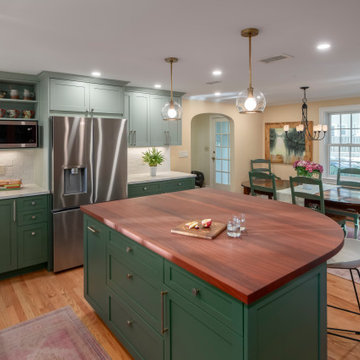
Our clients did not want a cookie-cutter kitchen, and our in-house architectural designer worked with them to design a functional space that is uniquely their own.
 Wendel Klein Builders, Inc.
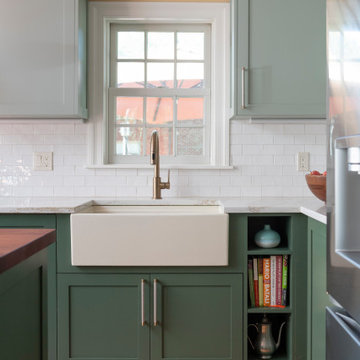
Our clients did not want a cookie-cutter kitchen, and our in-house architectural designer worked with them to design a functional space that is uniquely their own.
 Wendel Klein Builders, Inc.
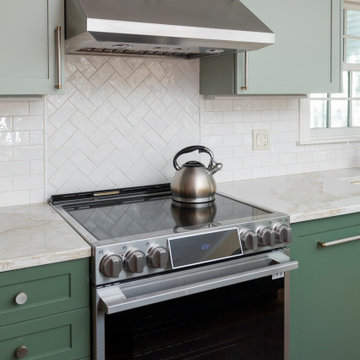
Our clients did not want a cookie-cutter kitchen, and our in-house architectural designer worked with them to design a functional space that is uniquely their own.


 Wendel Klein Builders, Inc.
Transitional kitchen in Cambridgeport cottage with custom made solid wood cabinets, quartz countertops, stainless appliances, oversized island with stained wood countertop, built-in wine rack, and greenhouse window.
 Wendel Klein Builders, Inc.
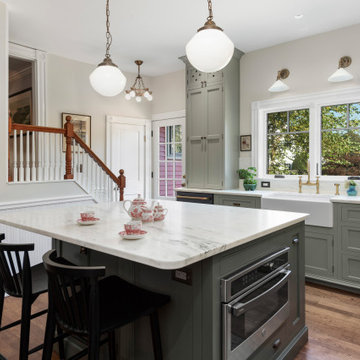
Victorian kitchen with solid surface blacksplash, black stainless appliances, painted green-grey custom built cabinets, exposed brick wall, stairs, coffee station.
 Klein Kitchen and Bath
Example of a mid-sized minimalist l-shaped marble floor and gray floor enclosed kitchen design in New York with flat-panel cabinets, white cabinets, quartz countertops, glass sheet backsplash, stainless steel appliances, no island, a drop-in sink, green backsplash and beige countertops
11