
Search results for "Klein l" in Home Design Ideas
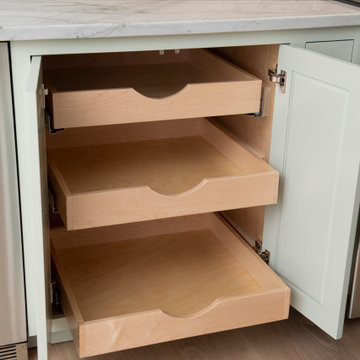
 Wendel Klein Builders, Inc.
This expansive Cambridge residence was ready for a new chapter, and Wendel Klein Design Build was honored to lead the transformation. By meticulously remodeling both the interior and exterior, we struck a deliberate balance between modern functionality and historic charm. The result is a home that feels entirely current while honoring its original soul.
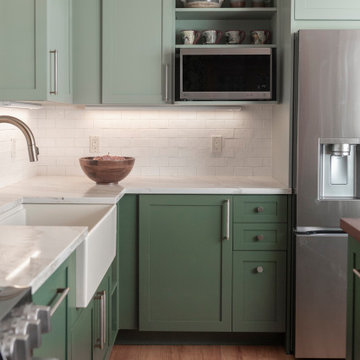 Wendel Klein Builders, Inc.
Our clients did not want a cookie-cutter kitchen, and our in-house architectural designer worked with them to design a functional space that is uniquely their own.

 Klein Kitchen and Bath
Example of a mid-sized minimalist l-shaped marble floor and gray floor enclosed kitchen design in New York with flat-panel cabinets, white cabinets, quartz countertops, glass sheet backsplash, stainless steel appliances, no island, a drop-in sink, green backsplash and beige countertops
Find the right local pro for your project
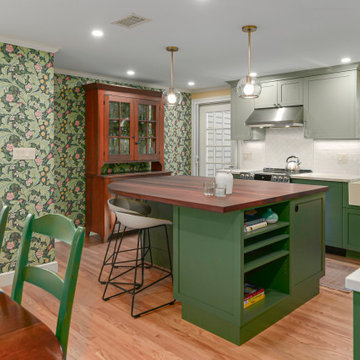 Wendel Klein Builders, Inc.
Our clients did not want a cookie-cutter kitchen, and our in-house architectural designer worked with them to design a functional space that is uniquely their own.
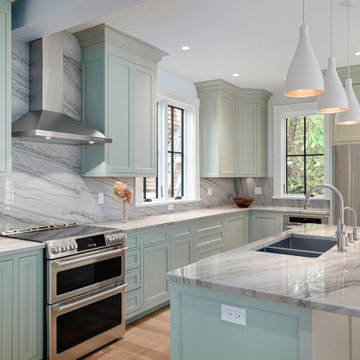 Wendel Klein Builders, Inc.
This expansive Cambridge residence was ready for a new chapter, and Wendel Klein Design Build was honored to lead the transformation. By meticulously remodeling both the interior and exterior, we struck a deliberate balance between modern functionality and historic charm. The result is a home that feels entirely current while honoring its original soul.
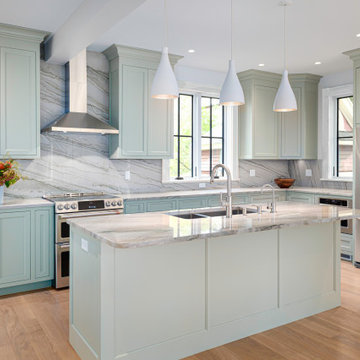 Wendel Klein Builders, Inc.
This expansive Cambridge residence was ready for a new chapter, and Wendel Klein Design Build was honored to lead the transformation. By meticulously remodeling both the interior and exterior, we struck a deliberate balance between modern functionality and historic charm. The result is a home that feels entirely current while honoring its original soul.
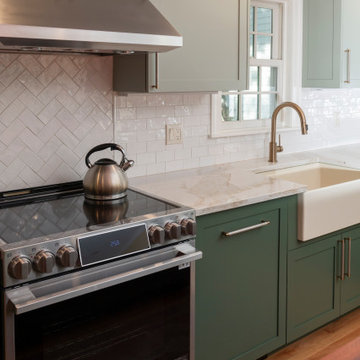 Wendel Klein Builders, Inc.
Our clients did not want a cookie-cutter kitchen, and our in-house architectural designer worked with them to design a functional space that is uniquely their own.

Sponsored
Columbus, OH

Hope Restoration & General Contracting
Columbus Design-Build, Kitchen & Bath Remodeling, Historic Renovations

 American Glass & Mirror
Tasteful frameless sliding unit. Simple circle pull. Slides w/ ease along rectangular header. - Benjamin Selinske
Tub/shower combo - modern beige tile tub/shower combo idea in Minneapolis
Tub/shower combo - modern beige tile tub/shower combo idea in Minneapolis
 Klein Kitchen and Bath
Large elegant l-shaped porcelain tile and brown floor kitchen photo in New York with light wood cabinets, granite countertops, beige backsplash, subway tile backsplash, stainless steel appliances, an island, beige countertops and shaker cabinets
 Klein Kitchen and Bath
Inspiration for a mid-sized transitional l-shaped light wood floor and brown floor eat-in kitchen remodel in New York with an island, an undermount sink, glass-front cabinets, white cabinets, marble countertops, gray backsplash, ceramic backsplash, white appliances and gray countertops
 Klein Kitchen and Bath
Example of a large classic l-shaped porcelain tile and brown floor kitchen design in New York with light wood cabinets, granite countertops, beige backsplash, subway tile backsplash, stainless steel appliances, an island, beige countertops and shaker cabinets
 Klein Kitchen and Bath
Mid-sized transitional l-shaped light wood floor and brown floor eat-in kitchen photo in New York with an island, an undermount sink, glass-front cabinets, white cabinets, marble countertops, gray backsplash, ceramic backsplash, white appliances and gray countertops
 Klein Kitchen and Bath
Inspiration for a large timeless l-shaped porcelain tile and brown floor kitchen remodel in New York with light wood cabinets, granite countertops, beige backsplash, subway tile backsplash, stainless steel appliances, an island, beige countertops and shaker cabinets
Sponsored
Columbus, OH
Hope Restoration & General Contracting
Columbus Design-Build, Kitchen & Bath Remodeling, Historic Renovations
 Klein Kitchen and Bath
Mid-sized transitional l-shaped light wood floor and brown floor eat-in kitchen photo in New York with an island, an undermount sink, glass-front cabinets, white cabinets, marble countertops, gray backsplash, ceramic backsplash, white appliances and gray countertops
 Klein Kitchen and Bath
Kitchen - mid-sized traditional l-shaped porcelain tile and brown floor kitchen idea in New York with light wood cabinets, granite countertops, beige backsplash, subway tile backsplash, stainless steel appliances, an island, beige countertops and shaker cabinets
 Klein Kitchen and Bath
Eat-in kitchen - mid-sized transitional l-shaped light wood floor and brown floor eat-in kitchen idea in New York with an island, an undermount sink, glass-front cabinets, white cabinets, marble countertops, gray backsplash, ceramic backsplash, white appliances and gray countertops
 Klein Kitchen and Bath
Mid-sized transitional l-shaped light wood floor and brown floor eat-in kitchen photo in New York with an undermount sink, glass-front cabinets, white cabinets, marble countertops, gray backsplash, ceramic backsplash, white appliances, an island and gray countertops


 Klein Kitchen and Bath
Example of a mid-sized transitional l-shaped light wood floor and brown floor eat-in kitchen design in New York with an island, an undermount sink, glass-front cabinets, white cabinets, marble countertops, gray backsplash, ceramic backsplash, white appliances and gray countertops
 Klein Kitchen and Bath
Inspiration for a large timeless l-shaped porcelain tile and brown floor kitchen remodel in New York with light wood cabinets, granite countertops, beige backsplash, subway tile backsplash, stainless steel appliances, an island, beige countertops and shaker cabinets

 Klein Homes
Kitchen - contemporary l-shaped gray floor kitchen idea in Vancouver with an undermount sink, flat-panel cabinets, gray cabinets, stainless steel appliances, an island and white countertops
12