
Search results for "Knee deep" in Home Design Ideas
 KneeDeep Ponds, Inc.
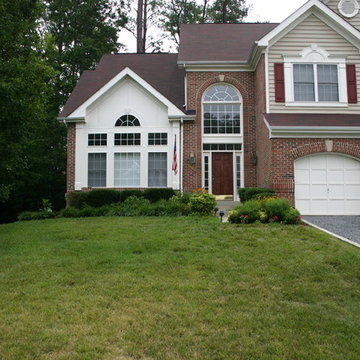
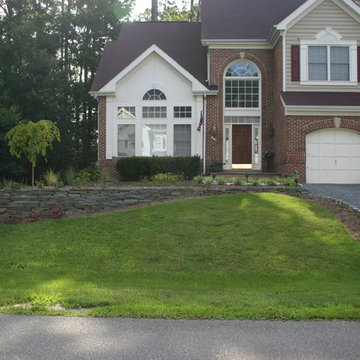
KneeDeep Ponds,Inc the first two photos show the before condition of this front entrance and the landscaping in the front yard.
Design ideas for an asian landscaping in DC Metro.
Design ideas for an asian landscaping in DC Metro.
 T-Square Company
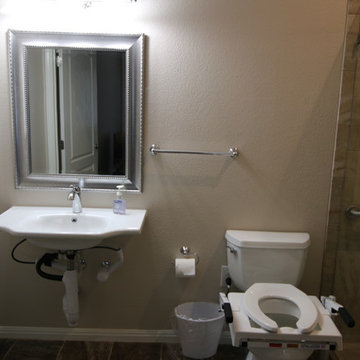
With both doors open, both the toilet and lavatory can be approached straight on. The toilet here has an electrical toilet lift to aid the user and keep from having to do deep knee bending. The wall hung sink has the pipes wrapped to prevent knee scalding.
 Reico Kitchen & Bath
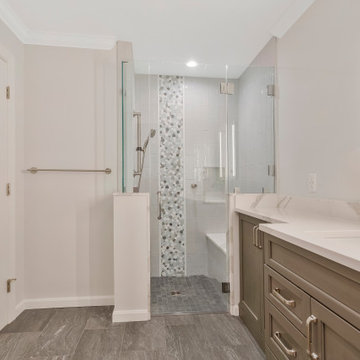
Katherine Dashiell of Reico Kitchen and Bath in Annapolis, MD collaborated with Lauer Construction on this multi-room project to create a transitional style inspired kitchen, bathroom and mudroom remodel featuring Merillat Masterpiece cabinetry.
The kitchen perimeter cabinets are the Rockwell full overlay door style in a Moonshine finish, paired with kitchen island cabinets in the Mineral Grey finish. The kitchen also includes Jefferey Alexander Marlo Knobs and Sullivan Pulls in Polished Chrome.
The mudroom cabinets are the Rockwell full overlay door style in a Mineral Grey finish. The flooring is Pacific Caramel 8x8 tile.
The bathroom cabinets are the Rockwell full overlay door style in a Mineral Grey finish with a Nickel Linen Glaze. The bathroom also includes Picadilly Gloss Perla 4x12 tile with Thassos Bar Liner and Deep Ocean Stone Mosaic for the shower wall and Stateworks Lugnez 12x24 and 2x2 for the shower floor.
Throughout these spaces, the countertops, knee wall toppers, shower curb and bench are Cambria Brittanicca quartz.
Photos courtesy of BTW Images.
Find the right local pro for your project
 Reico Kitchen & Bath
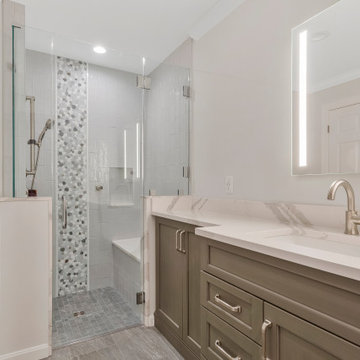
Katherine Dashiell of Reico Kitchen and Bath in Annapolis, MD collaborated with Lauer Construction on this multi-room project to create a transitional style inspired kitchen, bathroom and mudroom remodel featuring Merillat Masterpiece cabinetry.
The kitchen perimeter cabinets are the Rockwell full overlay door style in a Moonshine finish, paired with kitchen island cabinets in the Mineral Grey finish. The kitchen also includes Jefferey Alexander Marlo Knobs and Sullivan Pulls in Polished Chrome.
The mudroom cabinets are the Rockwell full overlay door style in a Mineral Grey finish. The flooring is Pacific Caramel 8x8 tile.
The bathroom cabinets are the Rockwell full overlay door style in a Mineral Grey finish with a Nickel Linen Glaze. The bathroom also includes Picadilly Gloss Perla 4x12 tile with Thassos Bar Liner and Deep Ocean Stone Mosaic for the shower wall and Stateworks Lugnez 12x24 and 2x2 for the shower floor.
Throughout these spaces, the countertops, knee wall toppers, shower curb and bench are Cambria Brittanicca quartz.
Photos courtesy of BTW Images.
 Kitchen Solvers of Spring Hill
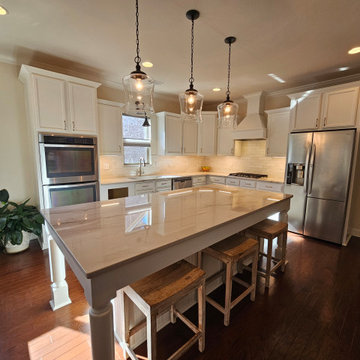
These homeowners didn’t feel the need for a whole remodel and liked the color of their cabinets but really wanted a few upgrades… and then ended up doing a little more once we showed them how we can improve efficiency and storage in their kitchen!
Their biggest issue is having a microwave over their stove since they tend to an elderly parent and that the exhaust is not vented outside. Andy figured out the perfect solution to vent out their new matching range hood and since they never liked their countertops or backsplash, they added that to the mix. With standard cabinet that have deep or half shelves it is hard to maximize storage and accessibility so Marty suggested roll-out trays in 3 cabinets, a pull-out trash so they don’t have to walk around the one at the end of their island, a blind corner pull-out so they don’t have to get down on their hands and knees to access things, and then their favorite… hinge out spice rack! Let’s be honest, it’s EVERYONE’s favorite!
Needless to say, we more than solved this kitchen for these homeowners. Where is the microwave now? Well, he is a handy guy so he decided to tackle a simple cabinet modification and is installing it himself in a base cabinet!
 Alair Homes North York
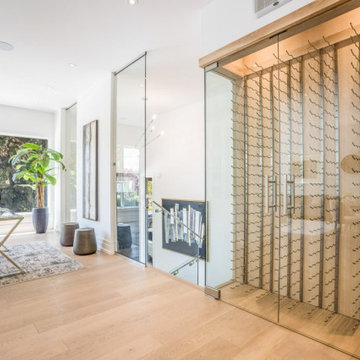
We might be hard at work or knee deep in the wine cellar ;)
Inspiration for a contemporary home design remodel in Toronto
Inspiration for a contemporary home design remodel in Toronto

Sponsored
Columbus, OH

Hope Restoration & General Contracting
Columbus Design-Build, Kitchen & Bath Remodeling, Historic Renovations
 Reico Kitchen & Bath
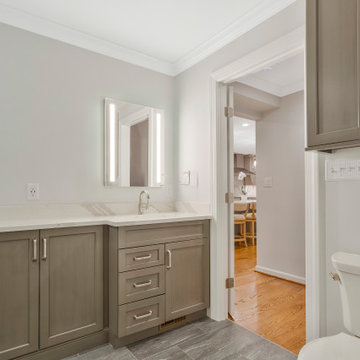
Katherine Dashiell of Reico Kitchen and Bath in Annapolis, MD collaborated with Lauer Construction on this multi-room project to create a transitional style inspired kitchen, bathroom and mudroom remodel featuring Merillat Masterpiece cabinetry.
The kitchen perimeter cabinets are the Rockwell full overlay door style in a Moonshine finish, paired with kitchen island cabinets in the Mineral Grey finish. The kitchen also includes Jefferey Alexander Marlo Knobs and Sullivan Pulls in Polished Chrome.
The mudroom cabinets are the Rockwell full overlay door style in a Mineral Grey finish. The flooring is Pacific Caramel 8x8 tile.
The bathroom cabinets are the Rockwell full overlay door style in a Mineral Grey finish with a Nickel Linen Glaze. The bathroom also includes Picadilly Gloss Perla 4x12 tile with Thassos Bar Liner and Deep Ocean Stone Mosaic for the shower wall and Stateworks Lugnez 12x24 and 2x2 for the shower floor.
Throughout these spaces, the countertops, knee wall toppers, shower curb and bench are Cambria Brittanicca quartz.
Photos courtesy of BTW Images.
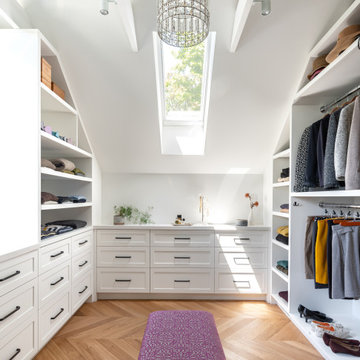
 Wanda Ely Architect Inc.
The large dressing room and walk-in closet also features a vaulted ceiling, skylight, and large window. Every corner of space is maximized for storage, including deep dresser drawers that make use of the remaining space behind the knee walls.
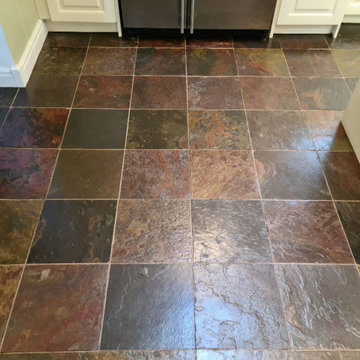
 Tile Doctor Ltd
The pictures above are of a 12 metre squared Chinese slate floor in the kitchen of a property in Harrogate which had been laid ten years prior. You can see from the photographs that the grout had darkened and the slate itself had lost a lot of its character and colour.
Sealers typically last between three to five years so by now there was little protection left and so dirt had become trapped in the pores of the stone and grout making it difficult to keep clean. It was now overdue a deep clean and the application of a fresh seal.
I went over to survey the floor and provide a quote for stripping off what was left of the original sealer, cleaning the floor, and then resealing. I had been recommended by a previous customer so happy with my track record and the price I quoted, they asked me to do the work. They had received a quote from another firm which as it turned out was a lot more expensive than mine.
Given there was little sealer left to remove I decided to start by scrubbing the floor with a strong concentration of Tile Doctor Pro-Clean which was left to soak into the slate for ten minutes. Then I worked the solution in with a rotary machine fitted with a black scrubbing pad. Pro-Clean is a very versatile product that will strip the sealer off a floor when used in a strong dilution with water, it will also remove deep seated dirt too.
Due to the riven nature of the tiles however I found the black pad was struggling to reach into the crevices of the tile so to achieve the desired result I resorted to scrubbing the floor on my hands and knees with a scrubbing brush. Its important that the floor is as clean as it possibly can be before sealing otherwise you simply lock the dirt in and it will never look clean.
The floor was left to dry off overnight and I returned the next day to apply the new sealer. First, I checked to ensure that the floor was fully dry using a damp meter. The sealer would not cure properly if the floor damp and this can detract from the finished appearance.
I was happy with the readings, so I started to apply the first coat of Tile Doctor Seal and Go which I felt was the best product sealing Slate. The stone needed four coats; each one being left to dry before applying the next. Seal and Go is a stain resistant sealer which results in a low sheen silky appearance, it is good on surfaces such as the Chinese Slate which tend to be more porous and being water based it does not leave a smell as it dries.
The client was very happy with the result and mentioned to me that it had never looked that good even when new.
For aftercare cleaning I recommended the use of Tile Doctor Neutral Tile Cleaner which will keep the floor in the best condition. This is a pH neutral cleaner which can be used daily and won’t compromise the newly laid sealer like many of the stronger products you find in supermarkets.
Nigel Stoker
North West Yorkshire Tile Doctor

 Jamie Arsenault
Finished modern bathroom renovation, blue and white colour scheme. Modern white subway tile shower with deep tub and knee wall. Stylish accents of black faucet and shower head and blue tile niche.
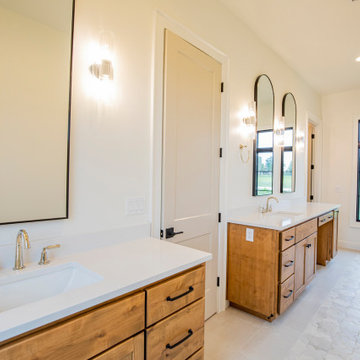
 Oz Homes, LLC
This custom master bath offers the ultimate in luxury and relaxation, with a freestanding, deep soaking tub, a spa-like walk-in shower complete with a rainfall showerhead and custom-tiled walls, custom stained cabinets including a knee space for her and expansive closets.
 Patrick A. Finn, Ltd
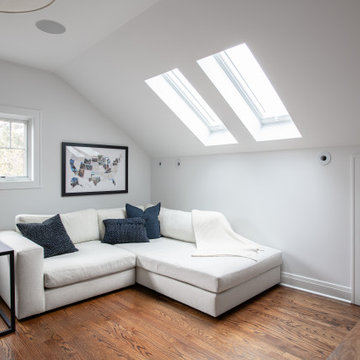
Flooded with natural light from a pair of large overhead skylights, this side of the attic primary suite sitting room showcases a bright, clean Scandinavian aesthetic. The sloped, vaulted ceiling enhances the open atmosphere of the 1920s bungalow conversion, while crisp white walls offer a stark, modern contrast to the warm, dark-stained oak hardwood floors.
A plush, off-white sectional sofa anchors the lounge area, styled comfortably with deep navy blue textured accent pillows and a cozy cream knit throw blanket. A minimalist black metal C-table rests at the end of the sofa for streamlined functionality. Tucked into the knee wall, a small access door maintains clean lines, while a rustic wood-framed map adds a personal touch to the wall, perfectly blending Nordic minimalism with cozy comfort.

Sponsored
Galena, OH

Buckeye Restoration & Remodeling Inc.
Central Ohio's Premier Home Remodelers Since 1996
 Reico Kitchen & Bath
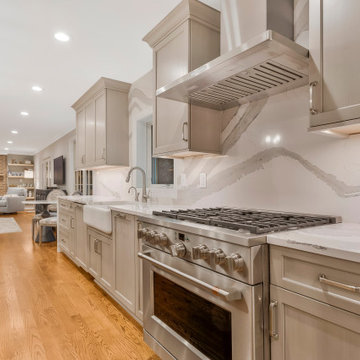
Katherine Dashiell of Reico Kitchen and Bath in Annapolis, MD collaborated with Lauer Construction on this multi-room project to create a transitional style inspired kitchen, bathroom and mudroom remodel featuring Merillat Masterpiece cabinetry.
The kitchen perimeter cabinets are the Rockwell full overlay door style in a Moonshine finish, paired with kitchen island cabinets in the Mineral Grey finish. The kitchen also includes Jefferey Alexander Marlo Knobs and Sullivan Pulls in Polished Chrome.
The mudroom cabinets are the Rockwell full overlay door style in a Mineral Grey finish. The flooring is Pacific Caramel 8x8 tile.
The bathroom cabinets are the Rockwell full overlay door style in a Mineral Grey finish with a Nickel Linen Glaze. The bathroom also includes Picadilly Gloss Perla 4x12 tile with Thassos Bar Liner and Deep Ocean Stone Mosaic for the shower wall and Stateworks Lugnez 12x24 and 2x2 for the shower floor.
Throughout these spaces, the countertops, knee wall toppers, shower curb and bench are Cambria Brittanicca quartz.
Photos courtesy of BTW Images.
 Horizon Builders, Inc.
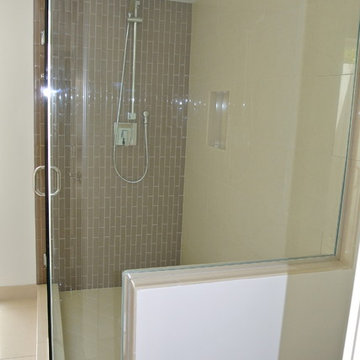
Master bathroom had a very deep sunken tub. Concrete was poured to raise the floor. Wall was removed between shower and toilet to create a knee wall. Euro glass was installed on two sides of shower. Full height tile was installed to create a tall feeling in this Master Bathroom.
 Kitchen Solvers of Spring Hill
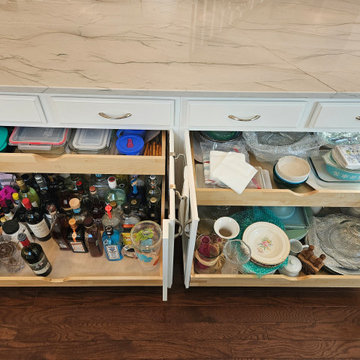
These homeowners didn’t feel the need for a whole remodel and liked the color of their cabinets but really wanted a few upgrades… and then ended up doing a little more once we showed them how we can improve efficiency and storage in their kitchen!
Their biggest issue is having a microwave over their stove since they tend to an elderly parent and that the exhaust is not vented outside. Andy figured out the perfect solution to vent out their new matching range hood and since they never liked their countertops or backsplash, they added that to the mix. With standard cabinet that have deep or half shelves it is hard to maximize storage and accessibility so Marty suggested roll-out trays in 3 cabinets, a pull-out trash so they don’t have to walk around the one at the end of their island, a blind corner pull-out so they don’t have to get down on their hands and knees to access things, and then their favorite… hinge out spice rack! Let’s be honest, it’s EVERYONE’s favorite!
Needless to say, we more than solved this kitchen for these homeowners. Where is the microwave now? Well, he is a handy guy so he decided to tackle a simple cabinet modification and is installing it himself in a base cabinet!
 Patrick A. Finn, Ltd
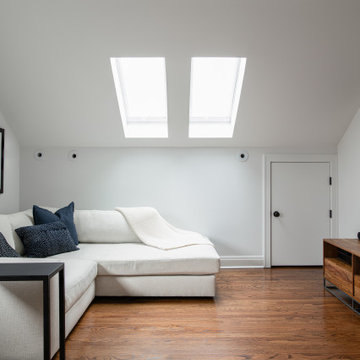
Flooded with natural light from a pair of large overhead skylights, this side of the attic primary suite sitting room showcases a bright, clean Scandinavian aesthetic. The sloped, vaulted ceiling enhances the open atmosphere of the 1920s bungalow conversion, while crisp white walls offer a stark, modern contrast to the warm, dark-stained oak hardwood floors.
A plush, off-white sectional sofa anchors the lounge area, styled comfortably with deep navy blue textured accent pillows and a cozy cream knit throw blanket. A minimalist black metal C-table rests at the end of the sofa for streamlined functionality. Tucked into the knee wall, a small access door maintains clean lines, while a rustic wood-framed map adds a personal touch to the wall, perfectly blending Nordic minimalism with cozy comfort.
Sponsored
Columbus, OH
Hope Restoration & General Contracting
Columbus Design-Build, Kitchen & Bath Remodeling, Historic Renovations
 Carolina One Real Estate
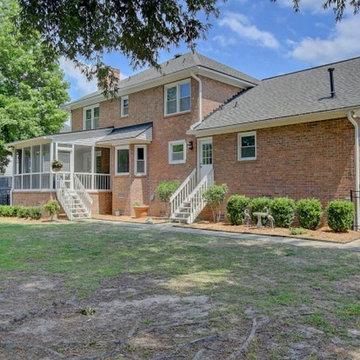
Move right in to this immaculate and updated home situated on a beautiful pond lot. You will be delighted when you step into the foyer and see the gleaming hardwood floors that are throughout the first floor living space. The foyer also offers a large coat closet with extra storage under the stairs. The formal living room features dental molding and chair rail and is also the perfect home office space. The formal dining room features a crystal chandelier, chair rail, and dental molding. The family room is bright and sunny with a fireplace with a white brick hearth and mantle, recessed lighting, ceiling fan, open to the kitchen, beautiful views, and French doors to the screen porch. The kitchen is open with pond views, a breakfast area with a bay window and crystal chandelier, lots of cabinets, granite countertops, dual embedded stainless sink, stainless appliances, two pantries, Jenn-Air gas range with a down draft, porcelain tile floor, and more. The powder bathroom has just been updated with a refinished large vanity, granite counter, new sink, new toilet, and new faucet. The laundry room features a tile floor and extra cabinets. The spacious master bedroom offers pond views, Berber carpet, a large dual sink vanity with knee space, tiled walk in shower, linen closet, tub with tile surround, and a huge walk in closet. Bedrooms two and three are quite spacious with ceiling fans and ample closet space. Bedroom four is a great size with a ceiling fan and extra storage space. It does not currently have a closet, but one could easily be added. The second bathroom features a refinished large vanity with a quartz counter, new sink, new faucet, new toilet, tile floor, linen closet, and a tub and shower combo. You will enjoy spending the afternoons on the screen porch enjoying the backyard with beautiful views, oak trees, and an iron fence. Other great things the Seller has done to maintain this home include: Roof in January 2016, exterior painted 2015, gutters installed 2015, interior painted 2015 & 2016, upstairs HVAC 2015, and insulated garage doors and windows are under 10 years old. This beautiful home will not last! Neighborhood has private community dock with deep-water access, pavilion & tennis court.
 Carolina One Real Estate
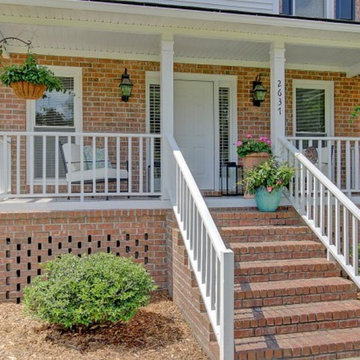
Move right in to this immaculate and updated home situated on a beautiful pond lot. You will be delighted when you step into the foyer and see the gleaming hardwood floors that are throughout the first floor living space. The foyer also offers a large coat closet with extra storage under the stairs. The formal living room features dental molding and chair rail and is also the perfect home office space. The formal dining room features a crystal chandelier, chair rail, and dental molding. The family room is bright and sunny with a fireplace with a white brick hearth and mantle, recessed lighting, ceiling fan, open to the kitchen, beautiful views, and French doors to the screen porch. The kitchen is open with pond views, a breakfast area with a bay window and crystal chandelier, lots of cabinets, granite countertops, dual embedded stainless sink, stainless appliances, two pantries, Jenn-Air gas range with a down draft, porcelain tile floor, and more. The powder bathroom has just been updated with a refinished large vanity, granite counter, new sink, new toilet, and new faucet. The laundry room features a tile floor and extra cabinets. The spacious master bedroom offers pond views, Berber carpet, a large dual sink vanity with knee space, tiled walk in shower, linen closet, tub with tile surround, and a huge walk in closet. Bedrooms two and three are quite spacious with ceiling fans and ample closet space. Bedroom four is a great size with a ceiling fan and extra storage space. It does not currently have a closet, but one could easily be added. The second bathroom features a refinished large vanity with a quartz counter, new sink, new faucet, new toilet, tile floor, linen closet, and a tub and shower combo. You will enjoy spending the afternoons on the screen porch enjoying the backyard with beautiful views, oak trees, and an iron fence. Other great things the Seller has done to maintain this home include: Roof in January 2016, exterior painted 2015, gutters installed 2015, interior painted 2015 & 2016, upstairs HVAC 2015, and insulated garage doors and windows are under 10 years old. This beautiful home will not last! Neighborhood has private community dock with deep-water access, pavilion & tennis court.
 Carolina One Real Estate
Move right in to this immaculate and updated home situated on a beautiful pond lot. You will be delighted when you step into the foyer and see the gleaming hardwood floors that are throughout the first floor living space. The foyer also offers a large coat closet with extra storage under the stairs. The formal living room features dental molding and chair rail and is also the perfect home office space. The formal dining room features a crystal chandelier, chair rail, and dental molding. The family room is bright and sunny with a fireplace with a white brick hearth and mantle, recessed lighting, ceiling fan, open to the kitchen, beautiful views, and French doors to the screen porch. The kitchen is open with pond views, a breakfast area with a bay window and crystal chandelier, lots of cabinets, granite countertops, dual embedded stainless sink, stainless appliances, two pantries, Jenn-Air gas range with a down draft, porcelain tile floor, and more. The powder bathroom has just been updated with a refinished large vanity, granite counter, new sink, new toilet, and new faucet. The laundry room features a tile floor and extra cabinets. The spacious master bedroom offers pond views, Berber carpet, a large dual sink vanity with knee space, tiled walk in shower, linen closet, tub with tile surround, and a huge walk in closet. Bedrooms two and three are quite spacious with ceiling fans and ample closet space. Bedroom four is a great size with a ceiling fan and extra storage space. It does not currently have a closet, but one could easily be added. The second bathroom features a refinished large vanity with a quartz counter, new sink, new faucet, new toilet, tile floor, linen closet, and a tub and shower combo. You will enjoy spending the afternoons on the screen porch enjoying the backyard with beautiful views, oak trees, and an iron fence. Other great things the Seller has done to maintain this home include: Roof in January 2016, exterior painted 2015, gutters installed 2015, interior painted 2015 & 2016, upstairs HVAC 2015, and insulated garage doors and windows are under 10 years old. This beautiful home will not last! Neighborhood has private community dock with deep-water access, pavilion & tennis court.
9