
Search results for "Knife blade" in Home Design Ideas


 User
Tory Taglio Photography
Example of a trendy galley concrete floor kitchen design with an integrated sink, flat-panel cabinets, dark wood cabinets, stainless steel countertops, stainless steel appliances and two islands
Example of a trendy galley concrete floor kitchen design with an integrated sink, flat-panel cabinets, dark wood cabinets, stainless steel countertops, stainless steel appliances and two islands
 7 Day Kitchens
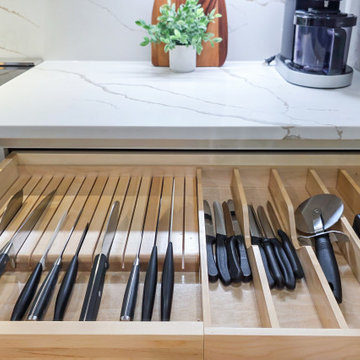
A wide drawer beneath the countertop features a custom wood knife organizer designed to keep kitchen tools safely stored and easy to access. Individual slots protect knife blades while maintaining a clean and organized layout. Additional compartments hold utensils and specialty tools, maximizing drawer space while keeping the countertop clear. Positioned next to the cooking area, the drawer allows quick access to essential prep tools while maintaining the kitchen’s streamlined design.
Find the right local pro for your project

 Bishop Woodcraft
This clean and inviting staircase is the perfect accent to this mountain home in Park City. We worked with Magleby Construction, an amazing home builder, to create an open stair design that brought balance and warmth to the home. This staircase consists of 3” thick Walnut Block Treads and landings supported on two ½” thin blades of steel. These steel blades are laser cut to knife up into the bottom of each stair tread providing support without any visible attachments. The clean cut style of the guardrail emphasizes the staircase without competing against the distinctiveness of the stone walls. An interesting point to note is that the two top newel posts seen here are actually 20+ foot tall solid alder columns that we dropped down to the basement floor. These serve primarily as an architectural feature as the stairs are not supported by them but are suspended, the steel blades tying into the surrounding walls for support prior to the stone work. A beautiful testament to the fact that even "boring straight stairs" can be made to look and feel incredible!

 Dianne Davant and Associates
Master Bedroom with Red Bed Frame and custom drapery and bedding.
Bedroom - traditional master light wood floor bedroom idea in Charlotte
Bedroom - traditional master light wood floor bedroom idea in Charlotte
 Bishop Woodcraft
This clean and inviting staircase is the perfect accent to this mountain home in Park City. We worked with Magleby Construction, an amazing home builder, to create an open stair design that brought balance and warmth to the home. This staircase consists of 3” thick Walnut Block Treads and landings supported on two ½” thin blades of steel. These steel blades are laser cut to knife up into the bottom of each stair tread providing support without any visible attachments. The clean cut style of the guardrail emphasizes the staircase without competing against the distinctiveness of the stone walls. An interesting point to note is that the two top newel posts seen here are actually 20+ foot tall solid alder columns that we dropped down to the basement floor. These serve primarily as an architectural feature as the stairs are not supported by them but are suspended, the steel blades tying into the surrounding walls for support prior to the stone work. A beautiful testament to the fact that even "boring straight stairs" can be made to look and feel incredible!

 Highland Builders LLC
Powder room with glam geometric wallpaper complimented with a vessel sink rustic vanity with riveted hardware. Counter top is quartz Viatera - Truffle. Mirror framed wall mirror.
Ryan Hainey

Sponsored
Columbus, OH

Hope Restoration & General Contracting
Columbus Design-Build, Kitchen & Bath Remodeling, Historic Renovations

 Bauer Clifton Interiors
Photographer: Inua Blevins - Juneau, AK
Eat-in kitchen - country galley bamboo floor eat-in kitchen idea with an undermount sink, flat-panel cabinets, medium tone wood cabinets, wood countertops, white backsplash, porcelain backsplash, stainless steel appliances and an island
Eat-in kitchen - country galley bamboo floor eat-in kitchen idea with an undermount sink, flat-panel cabinets, medium tone wood cabinets, wood countertops, white backsplash, porcelain backsplash, stainless steel appliances and an island

 Ky-Kan Coatings
Concrete can be made to look like any substance. Tile, stone, wood, brick, etc. With unlimited color options, Ky-Kan Coatings can transform any room in your home or business using lightweight, beautiful concrete.

 Best Cabinets
There is a Glass Partition Wall which Divides the Kitchen from the Dining Room. The Glass Partitions Open and Close to Create One Large Room or Two smaller rooms.

 Zelaya Properties LLC
We used: Custom cherry cabinetry in Arts & Crafts Shaker style by Kabinart in Boulder and Espresso stains. Liberty Hardware Venetian bronze 1-1/2" cabinet knobs. KitchenAid Architect II Series 22 CF counter-depth French door refrigerator. KitchenAid Architect Series II 27" convection single wall oven. KitchenAid 36" 6-burner dual fuel freestanding commercial-style range. KitchenAid Architect II Series 24" dishwasher. Sharp Insight Pro Series 24" built-in microwave drawer (Model #KB6524PS). Crystorama Solaris 12" wide pendant lights in English bronze. Granite countertops in Brown Fantasy. 3"x6" polished marble backsplash.
Paint colors:
Walls: Glidden Silver Cloud 30YY 63/024
Ceilings/Trims/Doors: Glidden Swan White GLC23
Robert B. Narod Photography

 Cabinet Factory Outlet Plus
Cooking and Conversing makes this Kitchen come alive.
Koch Cabinets
SEN Design Group Member.
CHIPPER HATTER PHOTOGRAPHY
Eat-in kitchen - mid-sized traditional l-shaped medium tone wood floor eat-in kitchen idea in Omaha with an undermount sink, flat-panel cabinets, dark wood cabinets, granite countertops, beige backsplash, ceramic backsplash, stainless steel appliances, beige walls and a peninsula
Eat-in kitchen - mid-sized traditional l-shaped medium tone wood floor eat-in kitchen idea in Omaha with an undermount sink, flat-panel cabinets, dark wood cabinets, granite countertops, beige backsplash, ceramic backsplash, stainless steel appliances, beige walls and a peninsula

 Moss Yaw Design studio
Engineered cedar siding creates beautiful gray-blue tones at the exterior of the home, while adding a textural element to activate the simple exterior design.
Sponsored
Columbus, OH
Hope Restoration & General Contracting
Columbus Design-Build, Kitchen & Bath Remodeling, Historic Renovations

 Beth Diana Smith Interior Design
Rhino hooks
Patrick Cline
Mid-sized eclectic master carpeted bedroom photo in New York with purple walls and no fireplace
Mid-sized eclectic master carpeted bedroom photo in New York with purple walls and no fireplace

 Santa Barbara Home Design
Design Consultant Jeff Doubét is the author of Creating Spanish Style Homes: Before & After – Techniques – Designs – Insights. The 240 page “Design Consultation in a Book” is now available. Please visit SantaBarbaraHomeDesigner.com for more info.
Jeff Doubét specializes in Santa Barbara style home and landscape designs. To learn more info about the variety of custom design services I offer, please visit SantaBarbaraHomeDesigner.com
Jeff Doubét is the Founder of Santa Barbara Home Design - a design studio based in Santa Barbara, California USA.


 GS Construction
Example of a small classic 3/4 white tile and stone tile mosaic tile floor alcove shower design in Chicago with an undermount sink, recessed-panel cabinets, black cabinets, quartzite countertops, a two-piece toilet and gray walls
 The Wright Kitchen
LaRae Starr
Mid-sized elegant u-shaped staircase photo in Toronto with a farmhouse sink, shaker cabinets and stainless steel appliances
Mid-sized elegant u-shaped staircase photo in Toronto with a farmhouse sink, shaker cabinets and stainless steel appliances

 Quality Edge
TruCedar Steel Siding shown in 10" Board & Batten in Napa Vine.
Beige two-story metal exterior home idea in Grand Rapids
Beige two-story metal exterior home idea in Grand Rapids

 Trilogy Construction Company
Great glass scallop tile detail. This tile is bordered by slabs of white marble.
Bathroom - modern bathroom idea in Miami
Bathroom - modern bathroom idea in Miami
3