
Search results for "Knocked" in Home Design Ideas
 Knock Architecture and Design
Ryan Knock
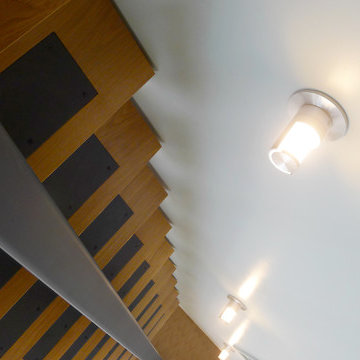
Example of a mid-sized trendy wooden floating open staircase design in San Francisco
Example of a mid-sized trendy wooden floating open staircase design in San Francisco
 Knock Architecture and Design
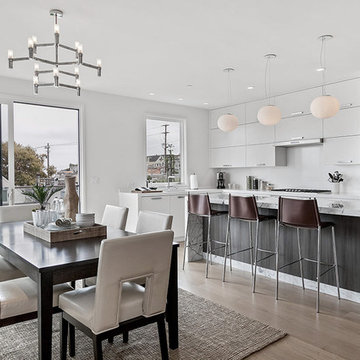
Inspiration for a mid-sized contemporary light wood floor great room remodel in San Francisco with white walls

 Sneller Custom Homes and Remodeling, LLC
Photos: Kolanowski Studio;
Design: Pam Smallwood
Inspiration for a huge victorian women's carpeted walk-in closet remodel in Houston with recessed-panel cabinets and gray cabinets
Inspiration for a huge victorian women's carpeted walk-in closet remodel in Houston with recessed-panel cabinets and gray cabinets
Find the right local pro for your project
 Knock Architecture and Design
Ryan Knock
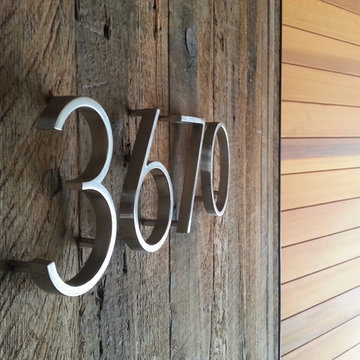
Large trendy light wood floor exterior home photo in San Francisco with a dark wood front door
Large trendy light wood floor exterior home photo in San Francisco with a dark wood front door
 Knock On Wood Studio
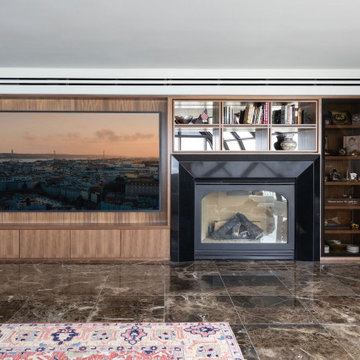
A modern urban residence designed with sleek lines, custom storage solutions, and a minimalist aesthetic. Thoughtfully integrated cabinetry enhances both functionality and style while complementing the home's contemporary architecture.

 Knock On Wood Studio
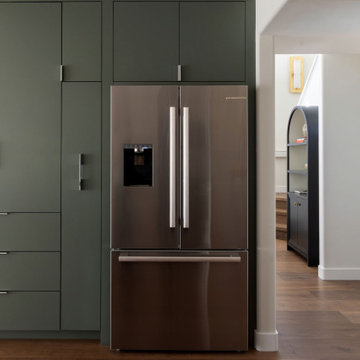
A warm contemporary home that balances clean architectural lines with natural materials and custom millwork. White oak cabinetry, refined detailing, and a soft neutral palette create a timeless space that feels both sophisticated and inviting.
 Knock On Wood Studio
A warm contemporary home that balances clean architectural lines with natural materials and custom millwork. White oak cabinetry, refined detailing, and a soft neutral palette create a timeless space that feels both sophisticated and inviting.

 Sanders Pace Architecture
Bruce Cole
Example of a mid-sized trendy gray floor basement design with white walls
Example of a mid-sized trendy gray floor basement design with white walls

 KuDa Photography
Living room - industrial open concept concrete floor living room idea in Portland with gray walls and a standard fireplace
 Knock On Wood Studio
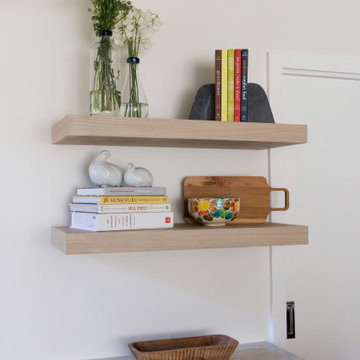
A warm contemporary home that balances clean architectural lines with natural materials and custom millwork. White oak cabinetry, refined detailing, and a soft neutral palette create a timeless space that feels both sophisticated and inviting.
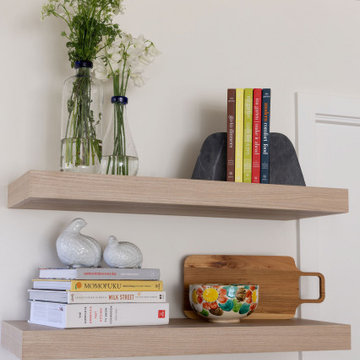 Knock On Wood Studio
A warm contemporary home that balances clean architectural lines with natural materials and custom millwork. White oak cabinetry, refined detailing, and a soft neutral palette create a timeless space that feels both sophisticated and inviting.
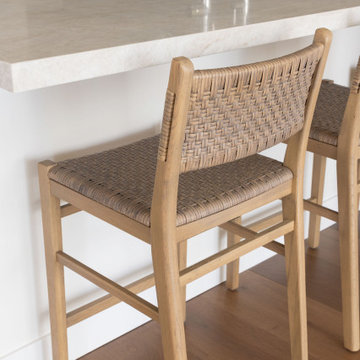 Knock On Wood Studio
A warm contemporary home that balances clean architectural lines with natural materials and custom millwork. White oak cabinetry, refined detailing, and a soft neutral palette create a timeless space that feels both sophisticated and inviting.
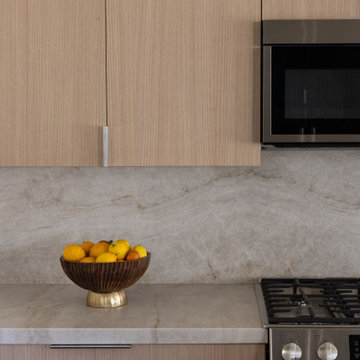 Knock On Wood Studio
A warm contemporary home that balances clean architectural lines with natural materials and custom millwork. White oak cabinetry, refined detailing, and a soft neutral palette create a timeless space that feels both sophisticated and inviting.

 Albertsson Hansen Architecture and Interior Design
Photograph by Pete Sieger
Family room - mid-sized farmhouse loft-style family room idea in Minneapolis with white walls, no fireplace and no tv
Family room - mid-sized farmhouse loft-style family room idea in Minneapolis with white walls, no fireplace and no tv

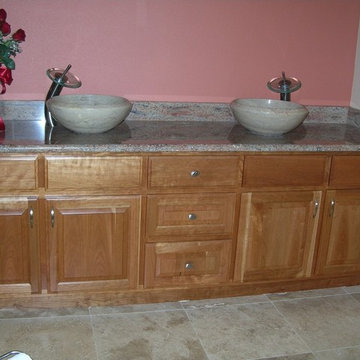
 Pennville Custom Cabinetry
Karen Swanson of New England Design Works Designed this Pennville Kitchen for her own home, and it won not only the regional Sub-Zero award, but also the National Kitchen & Bath Association's medium kitchen of the year. Karen is located in Manchester, MA and can be reached at nedesignworks@gmail.com or 978.500.1096.

 Knock Architecture and Design
Inspiration for a mid-sized modern loft-style and single-wall concrete floor and gray floor wet bar remodel in San Francisco with a bar, white walls, no tv, an integrated sink, flat-panel cabinets, gray cabinets, stainless steel countertops, brown backsplash and wood backsplash

 building Lab, inc.
Eichler in Marinwood - The primary organizational element of the interior is the kitchen. Embedded within the simple post and beam structure, the kitchen was conceived as a programmatic block from which we would carve in order to contribute to both sense of function and organization.
photo: scott hargis
32