
Search results for "Knocked" in Home Design Ideas

 Knock Architecture and Design
Example of a mid-sized trendy master light wood floor and beige floor bedroom design in San Francisco with white walls and a ribbon fireplace

 Seattle Staged to Sell and Design LLC
HD Estates
Mid-sized trendy open concept and formal light wood floor living room photo in Seattle with white walls, a ribbon fireplace, a brick fireplace and no tv
Mid-sized trendy open concept and formal light wood floor living room photo in Seattle with white walls, a ribbon fireplace, a brick fireplace and no tv

 Jan Gleysteen Architects, Inc
Photography by Richard Mandelkorn
Elegant dark wood floor eat-in kitchen photo in Boston with beaded inset cabinets, white cabinets, white backsplash, subway tile backsplash, stainless steel appliances, white walls and an island
Elegant dark wood floor eat-in kitchen photo in Boston with beaded inset cabinets, white cabinets, white backsplash, subway tile backsplash, stainless steel appliances, white walls and an island
Find the right local pro for your project
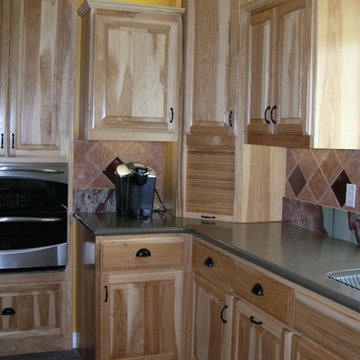
 Knock On Wood Custom Cabinetry
Kitchen - kitchen idea in San Francisco with light wood cabinets and multicolored backsplash
 Knock Architecture and Design
Inspiration for a mid-sized modern master light wood floor bedroom remodel in San Francisco with white walls, a corner fireplace and a wood fireplace surround

 Charles Vincent George Architects, Inc.
Elmhurst, IL Residence by
Charles Vincent George Architects
Photographs by
Tony Soluri
Inspiration for a country eat-in kitchen remodel in Chicago with open cabinets, white cabinets and white backsplash
Inspiration for a country eat-in kitchen remodel in Chicago with open cabinets, white cabinets and white backsplash
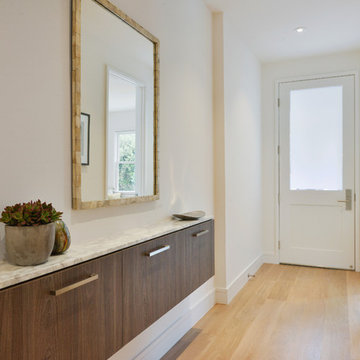 Knock Architecture and Design
Inspiration for a small transitional light wood floor front door remodel in San Francisco with a white front door
 Knock Architecture and Design
Cesar Rubio
Example of a small minimalist loft-style concrete floor bedroom design in San Francisco with brown walls and no fireplace
Example of a small minimalist loft-style concrete floor bedroom design in San Francisco with brown walls and no fireplace

 Brandon Architects, Inc.
Jeri Koegel
Inspiration for a coastal light wood floor kitchen/dining room combo remodel in Orange County with white walls
Inspiration for a coastal light wood floor kitchen/dining room combo remodel in Orange County with white walls
 Knock Architecture and Design
Mid-sized mid-century modern one-story wood and clapboard house exterior idea in San Francisco with a hip roof, a shingle roof and a black roof

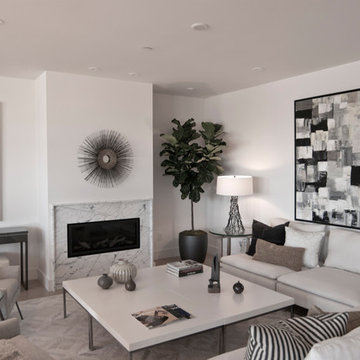 Knock Architecture and Design
Inspiration for a mid-sized contemporary open concept light wood floor living room remodel in San Francisco with white walls, a stone fireplace and no tv
 Knock Architecture and Design

Inspiration for a mid-sized mid-century modern open concept concrete floor, gray floor, wood ceiling and wood wall living room remodel in San Francisco with a two-sided fireplace and a tile fireplace
 The Cousins
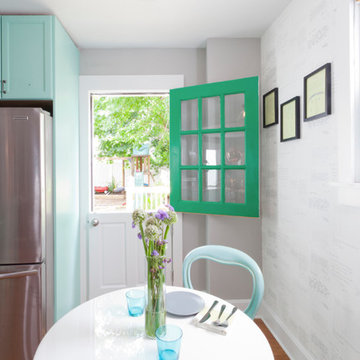
The new kitchen is not only more open and airy, but a window was knocked out to put in a dutch door that leads to the new deck.
Inspiration for a contemporary u-shaped kitchen/dining room combo remodel in New York with an undermount sink, glass-front cabinets, blue cabinets, quartzite countertops, mirror backsplash and stainless steel appliances
Inspiration for a contemporary u-shaped kitchen/dining room combo remodel in New York with an undermount sink, glass-front cabinets, blue cabinets, quartzite countertops, mirror backsplash and stainless steel appliances
 Knock Architecture and Design
Cesar Rubio
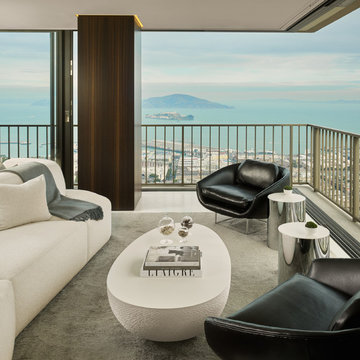
Example of a small minimalist living room design in San Francisco
Example of a small minimalist living room design in San Francisco
 Knock Architecture and Design

Example of a mid-sized 1950s one-story wood and clapboard house exterior design in San Francisco with a hip roof, a shingle roof and a black roof

 Julia Chasman Design
We removed half the full wall between the Living Room and Kitchen, and built an arched opening to make the space seem like it had always been there. The opening brought in light, and allowed us to add an island, which greatly increased our storage space and functionality in the kitchen.

 Coco Maison Design
The entryway, living, and dining room in this Chevy Chase home were renovated with structural changes to accommodate a family of five. It features a bright palette, functional furniture, a built-in BBQ/grill, and statement lights.
Project designed by Courtney Thomas Design in La Cañada. Serving Pasadena, Glendale, Monrovia, San Marino, Sierra Madre, South Pasadena, and Altadena.
For more about Courtney Thomas Design, click here: https://www.courtneythomasdesign.com/
To learn more about this project, click here:
https://www.courtneythomasdesign.com/portfolio/home-renovation-la-canada/
 Knock Architecture and Design
Mid-sized 1960s one-story wood and clapboard house exterior idea in San Francisco with a hip roof, a shingle roof and a black roof
 Knock Architecture and Design
Example of a mid-sized 1950s one-story wood and clapboard house exterior design in San Francisco with a hip roof, a shingle roof and a black roof
35