
Search results for "Knotty alder baseboard" in Home Design Ideas

 RJS Custom Homes LLC
New Home in Spring Branch Texas by RJS Custom Homes LLC
Example of a large classic u-shaped dark wood floor and brown floor eat-in kitchen design with an undermount sink, raised-panel cabinets, granite countertops, metallic backsplash, metal backsplash, dark wood cabinets, stainless steel appliances, an island and multicolored countertops
Example of a large classic u-shaped dark wood floor and brown floor eat-in kitchen design with an undermount sink, raised-panel cabinets, granite countertops, metallic backsplash, metal backsplash, dark wood cabinets, stainless steel appliances, an island and multicolored countertops

 The Cabinet Store + Culina Design
Showplace Wood Products cabinets. Covington 275 door style in Rustic Alder w/ an autumn stain. Cambria Hollinsbrook. Elkay E granite sink.
Brian Shultz Photo Design
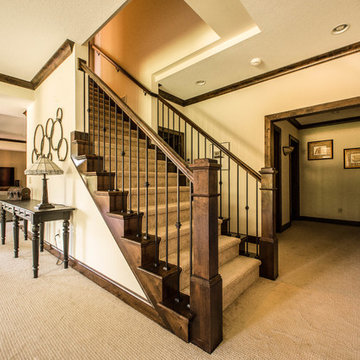
 Hill Construction Services
Example of a mid-sized classic wooden straight staircase design in Minneapolis with wooden risers
Find the right local pro for your project

 Brothers Construction
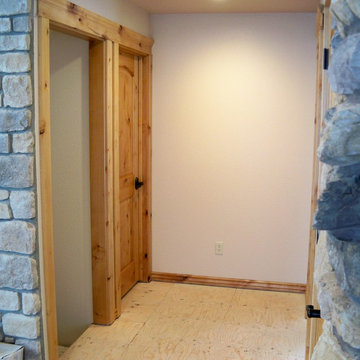
Great room with entertainment area with custom entertainment center built in with stained and lacquered knotty alder wood cabinetry below, shelves above and thin rock accents; walk behind wet bar, ‘La Cantina’ brand 3- panel folding doors to future, outdoor, swimming pool area, (5) ‘Craftsman’ style, knotty alder, custom stained and lacquered knotty alder ‘beamed’ ceiling , gas fireplace with full height stone hearth, surround and knotty alder mantle, wine cellar, and under stair closet; bedroom with walk-in closet, 5-piece bathroom, (2) unfinished storage rooms and unfinished mechanical room; (2) new fixed glass windows purchased and installed; (1) new active bedroom window purchased and installed; Photo: Andrew J Hathaway, Brothers Construction
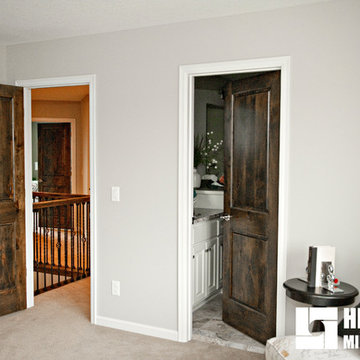

 Premier Woodworking
Lisa Brown - Photographer
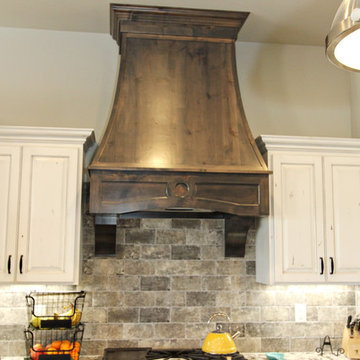
Open concept kitchen - huge cottage l-shaped medium tone wood floor and brown floor open concept kitchen idea with an undermount sink, raised-panel cabinets, white cabinets, granite countertops, gray backsplash, stone tile backsplash, stainless steel appliances and an island
Open concept kitchen - huge cottage l-shaped medium tone wood floor and brown floor open concept kitchen idea with an undermount sink, raised-panel cabinets, white cabinets, granite countertops, gray backsplash, stone tile backsplash, stainless steel appliances and an island
 Kitchen Solvers of Eau Claire
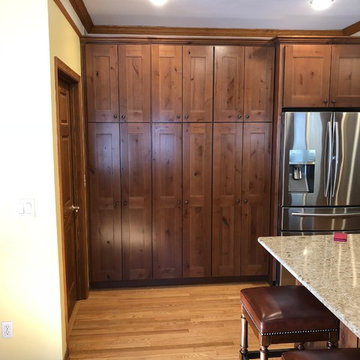
For this kitchen remodel the homeowners wanted to update their kitchen with new custom cabinets while staying with a traditional look. They went with a mission style door from the Bridgewood Advantage line done in Knotty Alder and a Salem color. Next we installed a new Cambria Berkley countertop and a Biscuit quartz sink. To complete the new look we installed oil rubbed bronze handles on the drawers and oil rubbed bronze knobs on the doors.


 Eurowood Cabinets, Inc
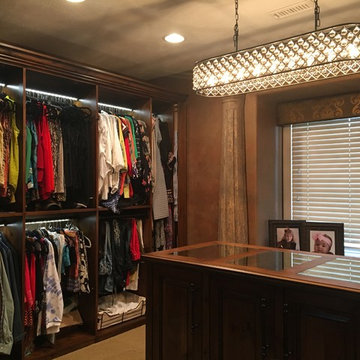
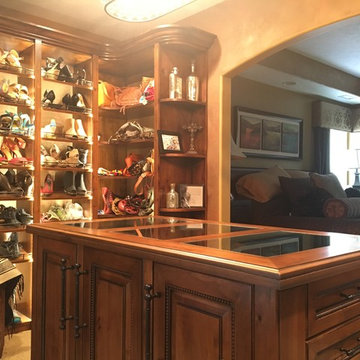
Custom closet design and build by Eurowood Cabinet, inc.
Knotty alder closet with open display shelving, LED closet rods, LED strip lighting, and remote operated locks for cabinet doors and drawers.

 Eurowood Cabinets, Inc
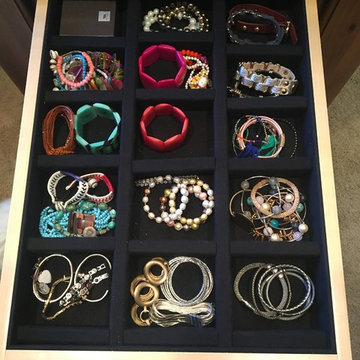
Custom closet design and build by Eurowood Cabinet, inc.
Knotty alder closet with open display shelving, LED closet rods, LED strip lighting, and remote operated locks for cabinet doors and drawers.
 Eurowood Cabinets, Inc
Custom closet design and build by Eurowood Cabinet, inc.
Knotty alder closet with open display shelving, LED closet rods, LED strip lighting, and remote operated locks for cabinet doors and drawers. Felt lined jewelry drawers.

 LWi Custom Cabinets
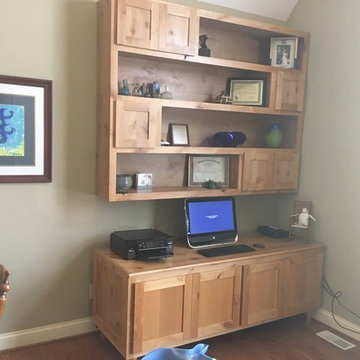
Study room - large 1960s built-in desk medium tone wood floor study room idea in Austin with gray walls and no fireplace



 HomeStory Doors of Orange County
This beautiful vertical Reed glass interior decorative door offers obscurity and modern appeal for residential applications. This fluted glass door is a great choice for kitchens, laundry rooms, offices and any room where style and light is desired, but not full visibility. The Reed style door is offered in a variety of 9 wood species to compliment any interior including: primed white, pine, oak, knotty pine, fir, maple, knotty alder, cherry and African mahogany. Optional 8-foot tall doors are available in primed white and pine species only.
Reed style glass doors are also available in a cross hatch reed, narrow reed and a micro cross reed pattern, as well as a reed pantry door selection.
 Antigua Doors
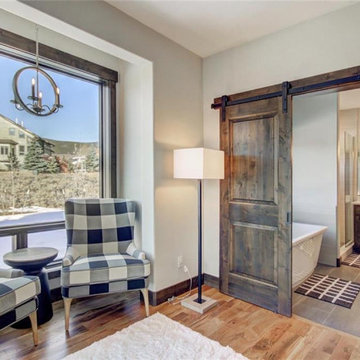
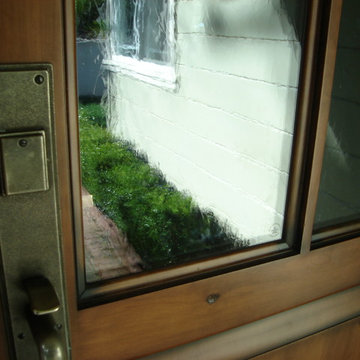
A knotty Alder entry coupled with German New Antique Glass and a Rocky Mountain lockset
Inspiration for a transitional entryway remodel in San Francisco
Inspiration for a transitional entryway remodel in San Francisco
 Eurowood Cabinets, Inc
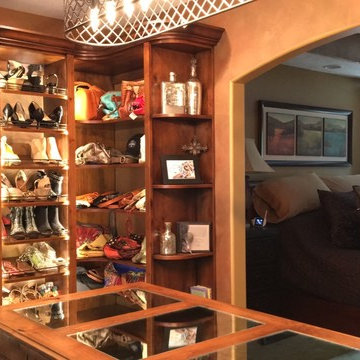
Custom closet design and build by Eurowood Cabinet, inc.
Knotty alder closet with open display shelving, LED closet rods, LED strip lighting, and remote operated locks for cabinet doors and drawers.

 Vance Vetter Homes
SJB
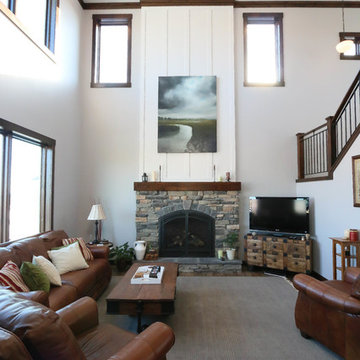
Inspiration for a mid-sized farmhouse open concept living room remodel with gray walls and a tv stand
Inspiration for a mid-sized farmhouse open concept living room remodel with gray walls and a tv stand
 Nathan Taylor for Obelisk Home

The interior of the home went from Colonial to Classic Lodge without changing the footprint of the home. Columns were removed, fur downs removed that defined space, fireplace relocated, kitchen layout and direction changed, breakfast room and sitting room flip flopped, study reduced in size, entry to master bedroom changed, master suite completely re-arranged and enlarged, custom hand railing designed to open up stairwell, hardwood added to stairs, solid knotty alder 8’ doors added, knotty alder crown moldings added, reclaimed beamed ceiling grid, tongue and groove ceiling in kitchen, knotty alder cabinetry, leather finish to granite, seeded glass insets, custom door to panty to showcase an antique stained glass window from childhood church, custom doors and handles made for study entry, shredded straw added to wall texture, custom glazing done to all walls, wood floor remnants created an antique quilt pattern for the back wall of the powder bath, custom wall treatment created by designer, and a mixture of new and antique furnishing were added, all to create a warm, yet lived in feeling for this special family.
A new central stone wall reversed with an over scaled fireplace and reclaimed flooring from the East became the anchor for this level of the home. Removing all the “divisions” of space and using a unified surface made unused rooms, part of the daily living for this family. The desire to entertain large group in a unified space, yet still feel like you are in a cozy environment was the driving force for removing divisions of space.
Photos by Randy Colwell
 Eurowood Cabinets, Inc
Custom closet design and build by Eurowood Cabinet, inc.
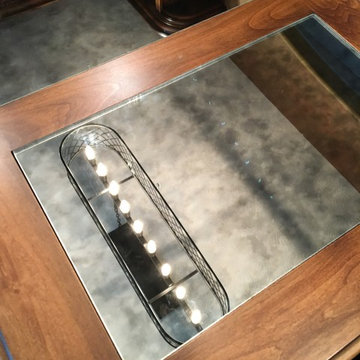
Knotty alder closet with open display shelving, LED closet rods, LED strip lighting, and remote operated locks for cabinet doors and drawers.
15