
Search results for "Knotty alder baseboard" in Home Design Ideas
 Mike Blake Custom Homes

Groin vaulted kitchen, knotty alder wood cabinets, granite countertops, marble backsplash, gourmet Thermador appliances, pot filler and double rotating ceiling fan.
 Rosenfeld Construction
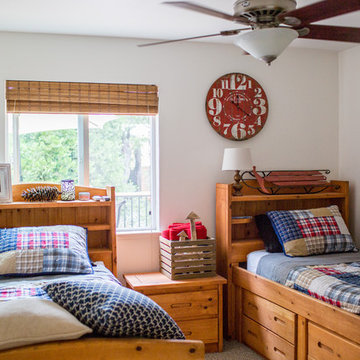
Example of a bedroom mountain style boy carpeted and gray floor kids' bedroom design with white walls
 CG&S Design-Build
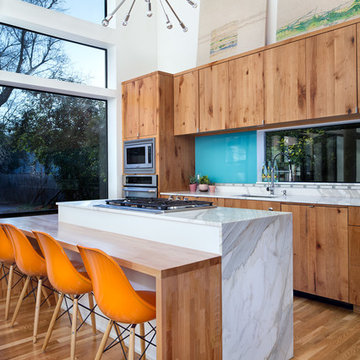
Design by Joanna Hartman | Project Management by Jim Venable | Photo by Paul Finkel
This space features knotty alder cabinets from Amazonia Cabinets; backpainted glass with outlet by Anchor Ventana; New White Oak floors stained to match existing by Big D's Hardwood Floors; paint, Kelly-Moore Pure White 7005 SW; Kraus undermount sink from Ferguson Enterprises; oak IKEA butcher block counter; Sergei Sputnik Ceiling Lamp; Frigidaire appliances; 3cm Calacutta gold marble on the cooktop, surround, and sink counter; and paintings by Sarah Lantz and Court Lurie.
Find the right local pro for your project
 DreamMaker Bath and Kitchen - Utah

These homeowners still enjoyed their natural knotty alder cabinets and opted to keep them and just add to them. The counter tops are a dark quartz and the backsplash is a mosaic tile.
 Penterman Kitchens
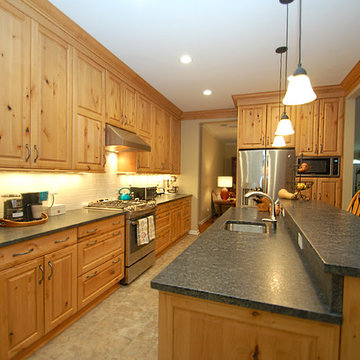
This warm Allentown NJ kitchen is featuring Freemont Raised Knotty Alder Wood-Mode Custom Cabinetry accompanied by Steel Gray Antique granite countertops.
 Brothers Construction
Great room with entertainment area with custom entertainment center built in with stained and lacquered knotty alder wood cabinetry below, shelves above and thin rock accents; walk behind wet bar, ‘La Cantina’ brand 3- panel folding doors to future, outdoor, swimming pool area, (5) ‘Craftsman’ style, knotty alder, custom stained and lacquered knotty alder ‘beamed’ ceiling , gas fireplace with full height stone hearth, surround and knotty alder mantle, wine cellar, and under stair closet; bedroom with walk-in closet, 5-piece bathroom, (2) unfinished storage rooms and unfinished mechanical room; (2) new fixed glass windows purchased and installed; (1) new active bedroom window purchased and installed; Photo: Andrew J Hathaway, Brothers Construction
 Hill Construction Services
Mid-sized elegant carpeted straight home design photo in Minneapolis with carpeted risers


 DreamMaker Bath and Kitchen - Utah
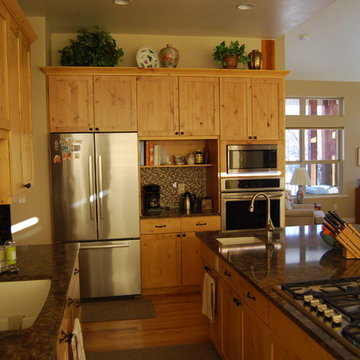
These homeowners still enjoyed their natural knotty alder cabinets and opted to keep them and just add to them. The counter tops are a dark quartz and the backsplash is a mosaic tile.
 Premier Woodworking
Lisa Brown - Photographer

Huge elegant l-shaped medium tone wood floor open concept kitchen photo with an undermount sink, recessed-panel cabinets, dark wood cabinets, granite countertops, brown backsplash, ceramic backsplash, stainless steel appliances, an island and beige countertops
Huge elegant l-shaped medium tone wood floor open concept kitchen photo with an undermount sink, recessed-panel cabinets, dark wood cabinets, granite countertops, brown backsplash, ceramic backsplash, stainless steel appliances, an island and beige countertops
 Plaistow Cabinet
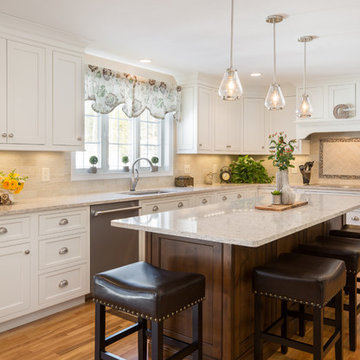
Shiloh Cabinetry. Beaded Inset. Island is Knotty Alder with Walnut Stain
Elegant medium tone wood floor eat-in kitchen photo in Manchester with an undermount sink, beaded inset cabinets, white cabinets, quartz countertops, beige backsplash, ceramic backsplash, stainless steel appliances and an island
Elegant medium tone wood floor eat-in kitchen photo in Manchester with an undermount sink, beaded inset cabinets, white cabinets, quartz countertops, beige backsplash, ceramic backsplash, stainless steel appliances and an island
 MC Design LLC

Many of my clients have collected art and antiquities during their travels over the years. One of my jobs as a designer is to integrate those objects into my designs, so they blend in with their surroundings.
 San Luis Kitchen Co.
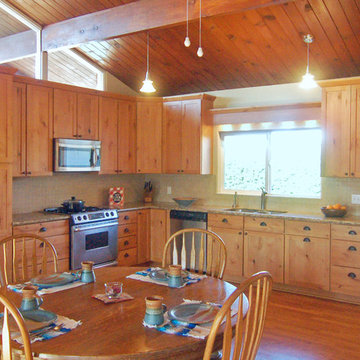
Knotty alder cabinets fit right into this home with its pine ceilings and exposed beam-work. A truly 'great' room, this kitchen anchors the corner of the expansive space this home boasts for all its social functions -- living and family spaces along with dining and food prep areas.

Sponsored
Columbus, OH

Snider & Metcalf Interior Design, LTD
Leading Interior Designers in Columbus, Ohio & Ponte Vedra, Florida
 Kitchen Solvers of Eau Claire
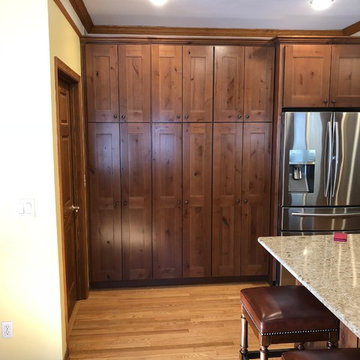
For this kitchen remodel the homeowners wanted to update their kitchen with new custom cabinets while staying with a traditional look. They went with a mission style door from the Bridgewood Advantage line done in Knotty Alder and a Salem color. Next we installed a new Cambria Berkley countertop and a Biscuit quartz sink. To complete the new look we installed oil rubbed bronze handles on the drawers and oil rubbed bronze knobs on the doors.
 Kitchen Ideas Center
Kari's Interiors LLC, Klassy Building and Design, William Murphy Photography
Bathroom - rustic bathroom idea
Bathroom - rustic bathroom idea
 Circle J Woodworking
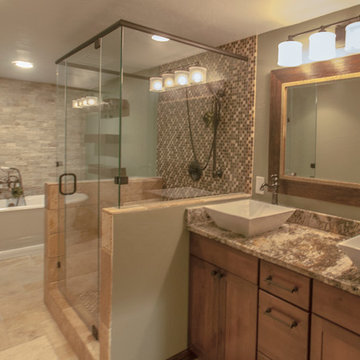
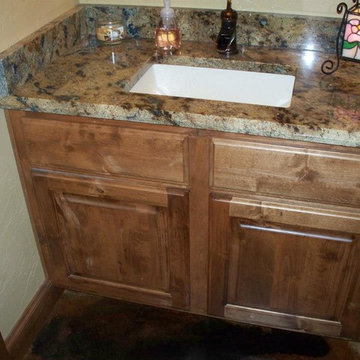
early american stain on knotty alder bath vanity
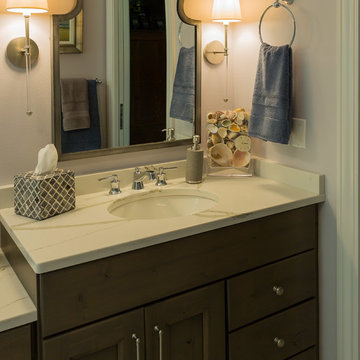
Elegant concrete floor bathroom photo with an undermount sink, medium tone wood cabinets and granite countertops
Elegant concrete floor bathroom photo with an undermount sink, medium tone wood cabinets and granite countertops
 Black Land & Cattle
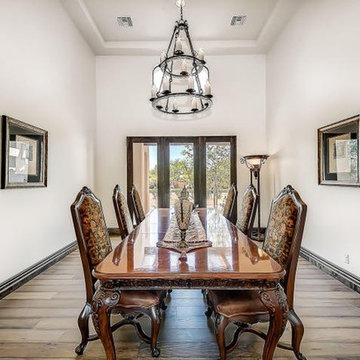
Large open dining area with 14' coffer ceilings, knotty alder baseboards, wood plank flooring, 1 light glass doors & drop down chandelier.
Inspiration for a large mediterranean medium tone wood floor and brown floor kitchen/dining room combo remodel in Phoenix with white walls
Inspiration for a large mediterranean medium tone wood floor and brown floor kitchen/dining room combo remodel in Phoenix with white walls


 Cabinet-S-Top
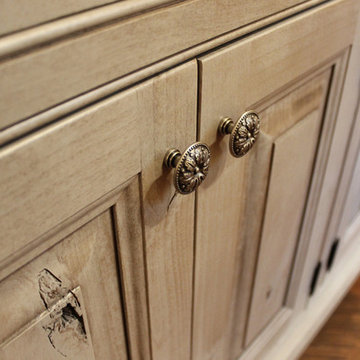
In this kitchen, we updated the exising cabinets with Caesarstone Taj Royal quartz countertop 3cm with small Ogee edge and 2” high backsplash at 2cm thickness. A Moen Camerist Spot Resistant Stainless Faucet and Blanco Performa Sink in Biscuit was installed. A new island was created with Medallion Platinum Madison Door, Knotty Alder Wood with Peppercorn Finish with an open bookcase on the end with Caesarstone Taj Royal quartz countertop.
 Black Land & Cattle
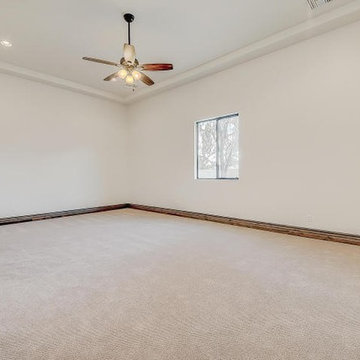
Master bedroom in guest house. Stained knotty alder baseboards, large coffer ceilings, upgraded carpet & ceiling fan.
Bedroom - large mediterranean master carpeted and beige floor bedroom idea in Phoenix with white walls
Bedroom - large mediterranean master carpeted and beige floor bedroom idea in Phoenix with white walls
 Nathan Taylor for Obelisk Home
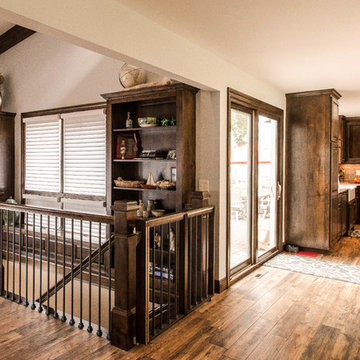
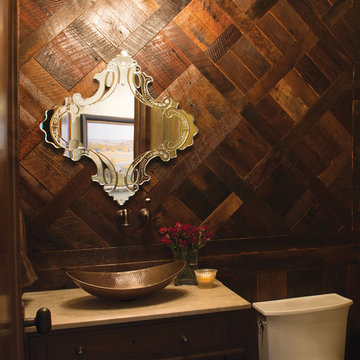
The interior of the home went from Colonial to Classic Lodge without changing the footprint of the home. Columns were removed, fur downs removed that defined space, fireplace relocated, kitchen layout and direction changed, breakfast room and sitting room flip flopped, study reduced in size, entry to master bedroom changed, master suite completely re-arranged and enlarged, custom hand railing designed to open up stairwell, hardwood added to stairs, solid knotty alder 8’ doors added, knotty alder crown moldings added, reclaimed beamed ceiling grid, tongue and groove ceiling in kitchen, knotty alder cabinetry, leather finish to granite, seeded glass insets, custom door to panty to showcase an antique stained glass window from childhood church, custom doors and handles made for study entry, shredded straw added to wall texture, custom glazing done to all walls, wood floor remnants created an antique quilt pattern for the back wall of the powder bath, custom wall treatment created by designer, and a mixture of new and antique furnishing were added, all to create a warm, yet lived in feeling for this special family.
A new central stone wall reversed with an over scaled fireplace and reclaimed flooring from the East became the anchor for this level of the home. Removing all the “divisions” of space and using a unified surface made unused rooms, part of the daily living for this family. The desire to entertain large group in a unified space, yet still feel like you are in a cozy environment was the driving force for removing divisions of space.
Photos by Randy Colwell
16