
Search results for "Knotty alder baseboard" in Home Design Ideas
 Denise Quade Design

Knotty alder was used on this furniture looking vanity. Stained a medium/dark color, it features a hand scraped wood countertop that makes the piece look old and worn. The red vessel sink sits on top of the wood top and the wall mounted faucet keeps the vanity looking more like furniture.
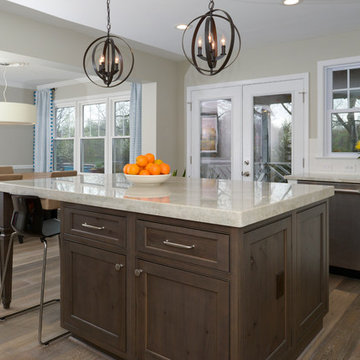
 IMAGE FLOORING, KITCHEN & BATH
June Smithson, Smithson Photography
Example of a mid-sized transitional u-shaped medium tone wood floor eat-in kitchen design in DC Metro with an undermount sink, flat-panel cabinets, white cabinets, white backsplash, porcelain backsplash, stainless steel appliances and an island
Example of a mid-sized transitional u-shaped medium tone wood floor eat-in kitchen design in DC Metro with an undermount sink, flat-panel cabinets, white cabinets, white backsplash, porcelain backsplash, stainless steel appliances and an island
 Kitchen Solvers of Charleston


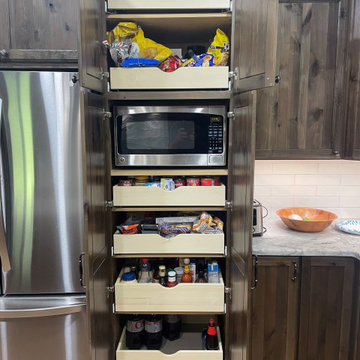
For this kitchen remodeling project, the homeowner is a fireman who loves to cook, so he needed a kitchen that fit his needs. We centered all of his functional go to items around his cooktop like pullout drawers and pullout utensils. We installed all new cabinets from our Kitchen Solvers Classic Collection line in the Madison door in a Knotty Alder with an aged stain. An Island was added which contained additional small appliance storage as well as a double 50qt waste pullout. The inner wall was outfitted with a nice size pantry where the microwave was nicely tucked away off the counter and out of sight. To finish this project, we added a wraparound backsplash tile, LED lighting, an old world marble countertop and rustic light floors with hints of matching brown highlight the room and set the whole scene. Now this homeowner has the kitchen of his dreams.
Find the right local pro for your project
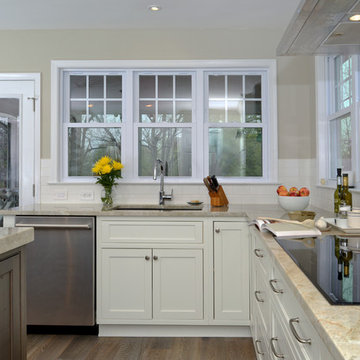 IMAGE FLOORING, KITCHEN & BATH
June Smithson, Smithson Photography
Eat-in kitchen - mid-sized transitional u-shaped medium tone wood floor eat-in kitchen idea in DC Metro with an undermount sink, flat-panel cabinets, white cabinets, white backsplash, porcelain backsplash, stainless steel appliances and an island
Eat-in kitchen - mid-sized transitional u-shaped medium tone wood floor eat-in kitchen idea in DC Metro with an undermount sink, flat-panel cabinets, white cabinets, white backsplash, porcelain backsplash, stainless steel appliances and an island
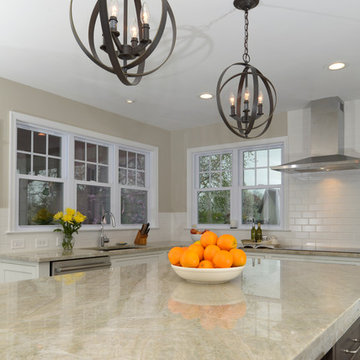 IMAGE FLOORING, KITCHEN & BATH
June Smithson, Smithson Photography
Eat-in kitchen - mid-sized transitional u-shaped medium tone wood floor eat-in kitchen idea in DC Metro with an undermount sink, flat-panel cabinets, white cabinets, white backsplash, porcelain backsplash, stainless steel appliances and an island
Eat-in kitchen - mid-sized transitional u-shaped medium tone wood floor eat-in kitchen idea in DC Metro with an undermount sink, flat-panel cabinets, white cabinets, white backsplash, porcelain backsplash, stainless steel appliances and an island
 Kitchen Solvers of Charleston
For this kitchen remodeling project, the homeowner is a fireman who loves to cook, so he needed a kitchen that fit his needs. We centered all of his functional go to items around his cooktop like pullout drawers and pullout utensils. We installed all new cabinets from our Kitchen Solvers Classic Collection line in the Madison door in a Knotty Alder with an aged stain. An Island was added which contained additional small appliance storage as well as a double 50qt waste pullout. The inner wall was outfitted with a nice size pantry where the microwave was nicely tucked away off the counter and out of sight. To finish this project, we added a wraparound backsplash tile, LED lighting, an old world marble countertop and rustic light floors with hints of matching brown highlight the room and set the whole scene. Now this homeowner has the kitchen of his dreams.
 Kitchen Solvers of Charleston
For this kitchen remodeling project, the homeowner is a fireman who loves to cook, so he needed a kitchen that fit his needs. We centered all of his functional go to items around his cooktop like pullout drawers and pullout utensils. We installed all new cabinets from our Kitchen Solvers Classic Collection line in the Madison door in a Knotty Alder with an aged stain. An Island was added which contained additional small appliance storage as well as a double 50qt waste pullout. The inner wall was outfitted with a nice size pantry where the microwave was nicely tucked away off the counter and out of sight. To finish this project, we added a wraparound backsplash tile, LED lighting, an old world marble countertop and rustic light floors with hints of matching brown highlight the room and set the whole scene. Now this homeowner has the kitchen of his dreams.


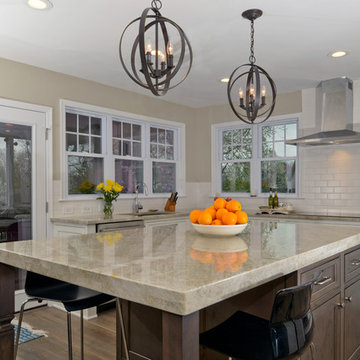 IMAGE FLOORING, KITCHEN & BATH
June Smithson, Smithson Photography
Eat-in kitchen - mid-sized transitional u-shaped medium tone wood floor eat-in kitchen idea in DC Metro with an undermount sink, flat-panel cabinets, white cabinets, white backsplash, porcelain backsplash, stainless steel appliances and an island
Eat-in kitchen - mid-sized transitional u-shaped medium tone wood floor eat-in kitchen idea in DC Metro with an undermount sink, flat-panel cabinets, white cabinets, white backsplash, porcelain backsplash, stainless steel appliances and an island
 Kitchen Solvers of Charleston
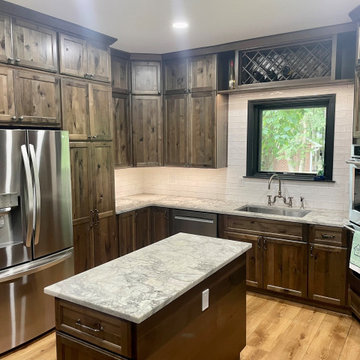
For this kitchen remodeling project, the homeowner is a fireman who loves to cook, so he needed a kitchen that fit his needs. We centered all of his functional go to items around his cooktop like pullout drawers and pullout utensils. We installed all new cabinets from our Kitchen Solvers Classic Collection line in the Madison door in a Knotty Alder with an aged stain. An Island was added which contained additional small appliance storage as well as a double 50qt waste pullout. The inner wall was outfitted with a nice size pantry where the microwave was nicely tucked away off the counter and out of sight. To finish this project, we added a wraparound backsplash tile, LED lighting, an old world marble countertop and rustic light floors with hints of matching brown highlight the room and set the whole scene. Now this homeowner has the kitchen of his dreams.
 Kitchen Solvers of Charleston
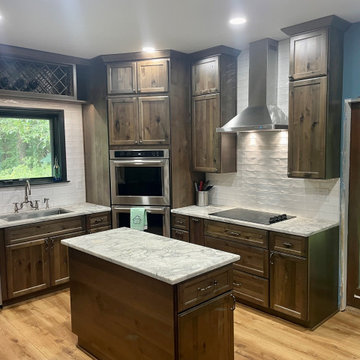
For this kitchen remodeling project, the homeowner is a fireman who loves to cook, so he needed a kitchen that fit his needs. We centered all of his functional go to items around his cooktop like pullout drawers and pullout utensils. We installed all new cabinets from our Kitchen Solvers Classic Collection line in the Madison door in a Knotty Alder with an aged stain. An Island was added which contained additional small appliance storage as well as a double 50qt waste pullout. The inner wall was outfitted with a nice size pantry where the microwave was nicely tucked away off the counter and out of sight. To finish this project, we added a wraparound backsplash tile, LED lighting, an old world marble countertop and rustic light floors with hints of matching brown highlight the room and set the whole scene. Now this homeowner has the kitchen of his dreams.
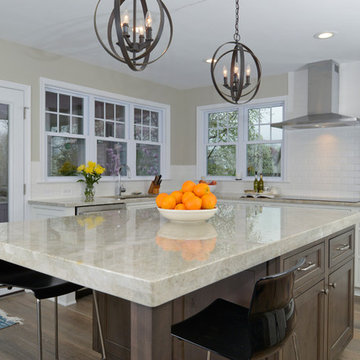 IMAGE FLOORING, KITCHEN & BATH
June Smithson, Smithson Photography
Inspiration for a mid-sized transitional u-shaped medium tone wood floor eat-in kitchen remodel in DC Metro with an undermount sink, flat-panel cabinets, white cabinets, white backsplash, porcelain backsplash, stainless steel appliances and an island
Inspiration for a mid-sized transitional u-shaped medium tone wood floor eat-in kitchen remodel in DC Metro with an undermount sink, flat-panel cabinets, white cabinets, white backsplash, porcelain backsplash, stainless steel appliances and an island
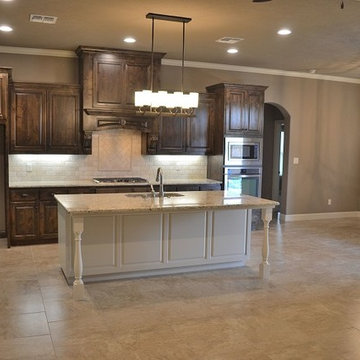

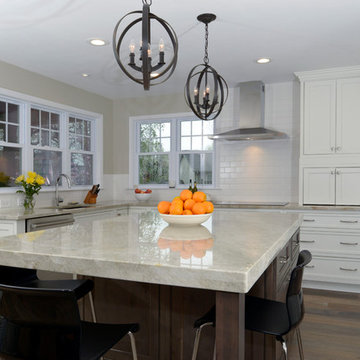 IMAGE FLOORING, KITCHEN & BATH
June Smithson, Smithson Photography
Transitional u-shaped medium tone wood floor eat-in kitchen photo in DC Metro with an undermount sink, flat-panel cabinets, white cabinets, white backsplash, porcelain backsplash, stainless steel appliances and an island
Transitional u-shaped medium tone wood floor eat-in kitchen photo in DC Metro with an undermount sink, flat-panel cabinets, white cabinets, white backsplash, porcelain backsplash, stainless steel appliances and an island

Sponsored
Columbus, OH

Snider & Metcalf Interior Design, LTD
Leading Interior Designers in Columbus, Ohio & Ponte Vedra, Florida
 Cabinet-S-Top
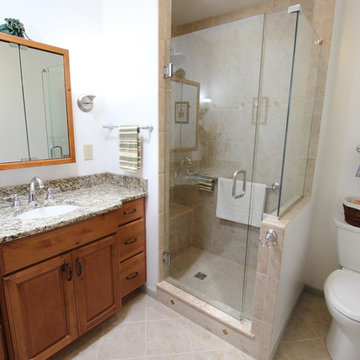
In this master bathroom, we installed a Medallion vanity and matching medicine cabinet with mirror in Knotty Alder wood in the Winston door style with hazelnut stain with burnt sienna highlights. Santa Cecilia granite was installed on the countertop with a Kohler Caxton undermount sink with a chrome Moen Kingsley high-arc widespread faucet. A Moen Kingsley robe hook, paper holder, grab bars, and towel bars were installed. Also installed is an Aloha Pulse shower spa including a rain shower head and hand shower with two body sprays in brushed stainless steel and a white American Standard toilet. A frameless shower enclosure with clear glass. The tile for the floor and shower is Daltile in the Brancacci collection color Windrift Beige. The bathroom floor tile is 12x12, the shower walls are 9x12 with 3x12 Deco tile border going through the shower and the shower floor is 2x2 tiles.
 Savvy Interiors
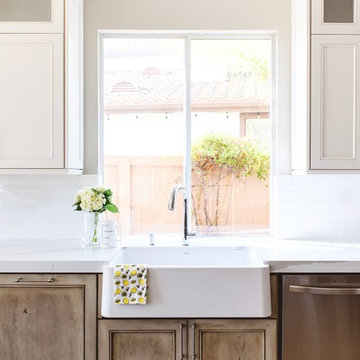
Inspiration for a mid-sized transitional galley medium tone wood floor and brown floor open concept kitchen remodel in San Diego with a farmhouse sink, shaker cabinets, white cabinets, quartzite countertops, white backsplash, stainless steel appliances and a peninsula
 Art and Cement Construction LLC
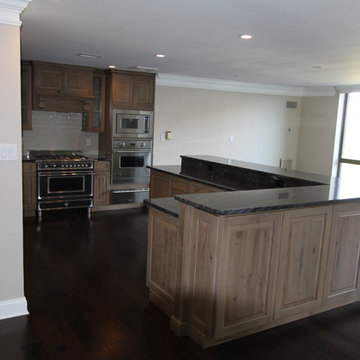
Example of a mid-sized eclectic l-shaped dark wood floor open concept kitchen design in DC Metro with an undermount sink, raised-panel cabinets, gray cabinets, granite countertops, beige backsplash, subway tile backsplash, black appliances and an island
 Savvy Interiors
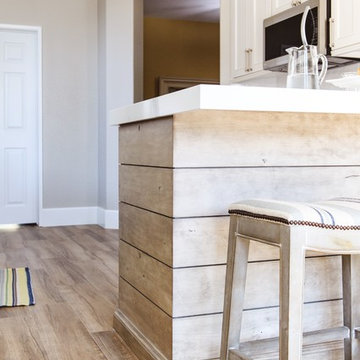
Example of a mid-sized transitional galley medium tone wood floor and brown floor open concept kitchen design in San Diego with a farmhouse sink, shaker cabinets, white cabinets, quartzite countertops, white backsplash, stainless steel appliances and a peninsula


 Art and Cement Construction LLC
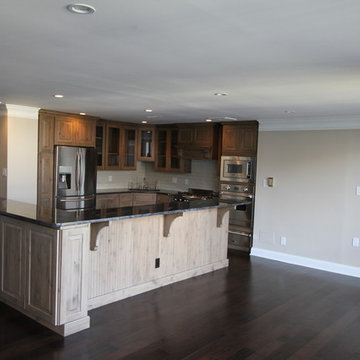
Mid-sized eclectic l-shaped dark wood floor open concept kitchen photo in DC Metro with an undermount sink, raised-panel cabinets, gray cabinets, granite countertops, beige backsplash, subway tile backsplash, black appliances and an island
 Stumpff HomeWorks, LLC
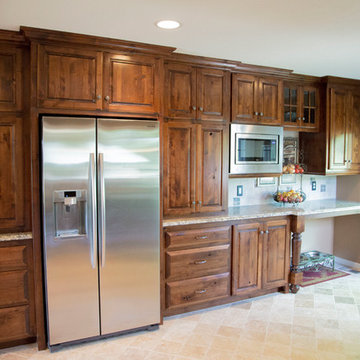
This 1980's kitchen was redesigned to accommodate a large family with custom cabinetry, 36" gas range and more countertop space. Original pantry closet was left in place and gel stained to match the new cabinetry. 6 x 6 tumbled travertine tile was installed to marry up with the existing tile in the entry hall.

 Divine Custom Homes
Photos by Spacecrafting
Inspiration for a transitional ceramic tile and beige floor mudroom remodel in Minneapolis with white walls
Inspiration for a transitional ceramic tile and beige floor mudroom remodel in Minneapolis with white walls
41