
Search results for "Knotty pine accents" in Home Design Ideas

 Miller Woodworks
Inspiration for a mid-sized rustic u-shaped laminate floor eat-in kitchen remodel in Cincinnati with a drop-in sink, recessed-panel cabinets, medium tone wood cabinets, wood countertops, white appliances, an island and brown countertops
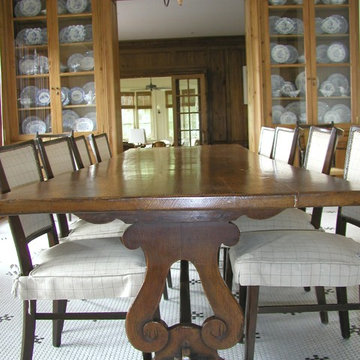


 Craftsman Construction
Inspiration for a mid-sized craftsman master medium tone wood floor and multicolored floor bedroom remodel in DC Metro
Find the right local pro for your project

 Countrywide Construction & Design LLC
Mid-sized mountain style formal and loft-style carpeted, gray floor and wood wall bedroom photo with beige walls, a standard fireplace, a stone fireplace and no tv

 Mill Cabinet Shop
 Inc.
Inspiration for a kitchen remodel in Richmond with a farmhouse sink, raised-panel cabinets, granite countertops and stainless steel appliances
Inspiration for a kitchen remodel in Richmond with a farmhouse sink, raised-panel cabinets, granite countertops and stainless steel appliances
 Patterson and Smith Construction, Inc.
Susan Teare
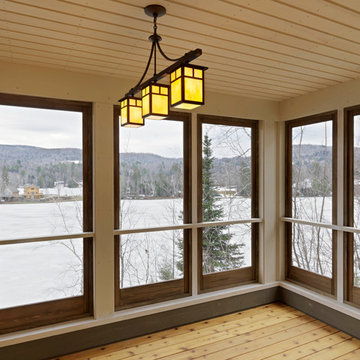
Mid-sized transitional backyard screened-in home design photo in Burlington with a roof extension
Mid-sized transitional backyard screened-in home design photo in Burlington with a roof extension
 Mill Cabinet Shop
 Inc.
Example of a kitchen design in Richmond with glass-front cabinets, granite countertops, stainless steel appliances and a farmhouse sink
Example of a kitchen design in Richmond with glass-front cabinets, granite countertops, stainless steel appliances and a farmhouse sink



 NEPA Builders LLC
Large mountain style formal and enclosed light wood floor living room photo with a stone fireplace, beige walls, a hanging fireplace and no tv


 Sheila Mayden Interiors
Photography: Christian J Anderson.
Contractor & Finish Carpenter: Poli Dmitruks of PDP Perfection LLC.
Mid-sized mountain style l-shaped porcelain tile and gray floor enclosed kitchen photo in Seattle with a farmhouse sink, shaker cabinets, medium tone wood cabinets, granite countertops, gray backsplash, slate backsplash, stainless steel appliances and an island
Mid-sized mountain style l-shaped porcelain tile and gray floor enclosed kitchen photo in Seattle with a farmhouse sink, shaker cabinets, medium tone wood cabinets, granite countertops, gray backsplash, slate backsplash, stainless steel appliances and an island

 New Leaf Interiors
A rich, warm, rustic and inviting space. We used Mannington Mayan Pecan Clove floors, pine tongue and groove walls and ceiling, elk antler chandelier, copper pendant lights, Cambria Canterbury quartz counter tops, Medallion Silverline Knotty Alder cabinets, Benjamin Moore Brentwood paint color, hammered copper sink copper range hood
 Mill Cabinet Shop
 Inc.
Example of a kitchen design in Richmond with glass-front cabinets, granite countertops, stainless steel appliances and light wood cabinets
Example of a kitchen design in Richmond with glass-front cabinets, granite countertops, stainless steel appliances and light wood cabinets
 Countrywide Construction & Design LLC
The Master Bathroom with large built-in linen cabinet, and counter-to-ceiling cabinet storage between sinks. A locking barn door leads to shower/toilet room.

Sponsored
Plain City, OH

Kuhns Contracting, Inc.
Central Ohio's Trusted Home Remodeler Specializing in Kitchens & Baths

 Dalrymple | Sallis Architecture
Greg Reigler
Mid-sized beach style guest carpeted bedroom photo in Miami with white walls and no fireplace
Mid-sized beach style guest carpeted bedroom photo in Miami with white walls and no fireplace
 Mill Cabinet Shop
 Inc.
Kitchen photo in Richmond with a farmhouse sink, raised-panel cabinets, granite countertops and stainless steel appliances
Kitchen photo in Richmond with a farmhouse sink, raised-panel cabinets, granite countertops and stainless steel appliances


 Mill Cabinet Shop
 Inc.
Inspiration for a kitchen remodel in Richmond with a farmhouse sink, raised-panel cabinets, granite countertops and stainless steel appliances
Inspiration for a kitchen remodel in Richmond with a farmhouse sink, raised-panel cabinets, granite countertops and stainless steel appliances

Sponsored
Delaware, OH

Buckeye Basements, Inc.
Central Ohio's Basement Finishing ExpertsBest Of Houzz '13-'21

 stephane chamard
lisa pétrole
Inspiration for a contemporary concrete floor dining room remodel in Toronto with white walls
Inspiration for a contemporary concrete floor dining room remodel in Toronto with white walls

 Woodstock Cabinet Company
Inspiration for a small timeless l-shaped dark wood floor enclosed kitchen remodel with an undermount sink, beaded inset cabinets, light wood cabinets, granite countertops, beige backsplash, stone tile backsplash, paneled appliances and an island

149